In See it before you build it I wrote about why seeing your project first matters so much. This post is the practical side: how a rendering project actually works with us, step by step, how long it takes, what you send, what you get back, and how pricing works.
First, What A Rendering Actually Is
We build your space in 3D, at true scale, from your plans and dimensions. Then we put in the furniture, the finishes, the materials and the light, and the computer turns that model into an image that looks like a photograph of a room that doesn't exist yet.
Along the way there are two very different kinds of pictures, and it helps to know which one you're looking at:
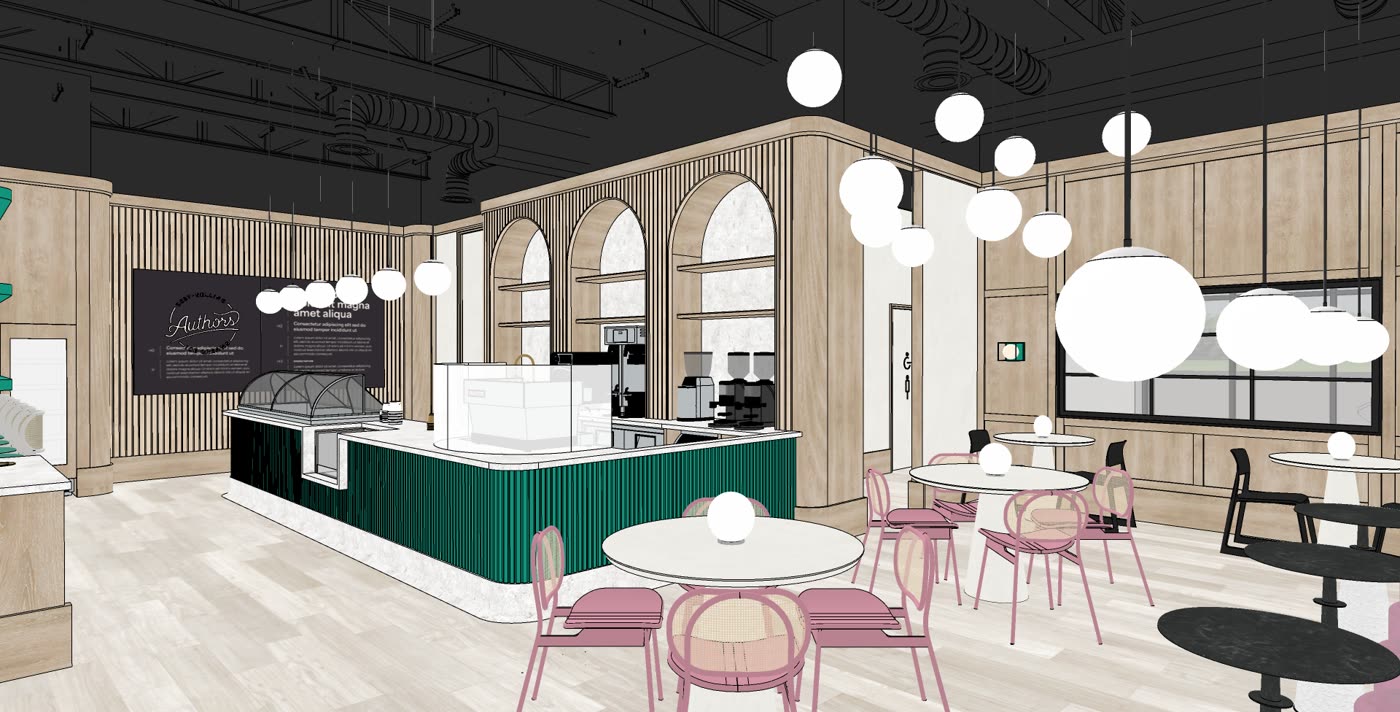
Draft views. Quick views of every area, made to check the layout, the furniture, the colors and the finishes. They're lighting studies, not final quality, and that's the point: they take minutes, so changing them is cheap.
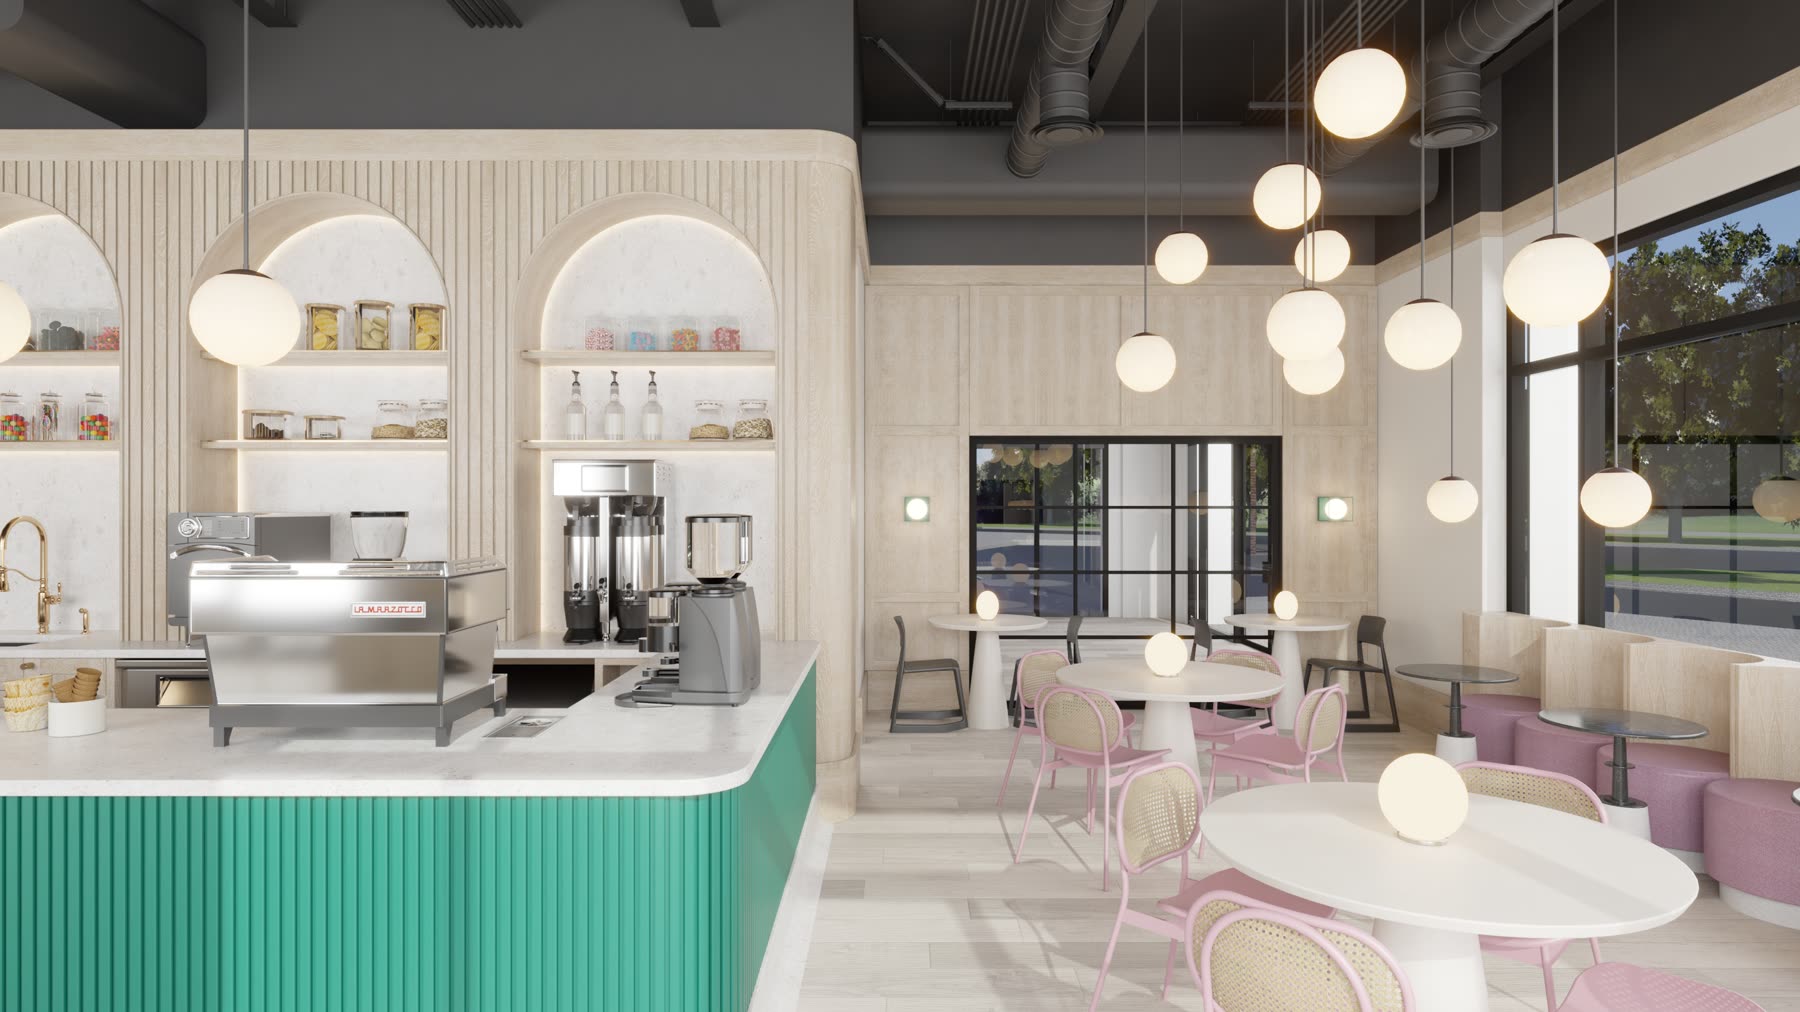
Final renderings. The finished, high-definition images, made once the design is approved. This is the version that looks like a photo.
We work in AutoCAD, SketchUp, Revit and Lumion, and use AI where it gets a better result, mostly to settle the direction early. Nothing unreviewed ever reaches you. (I wrote a whole post about that: Is AI taking over design and architecture?)
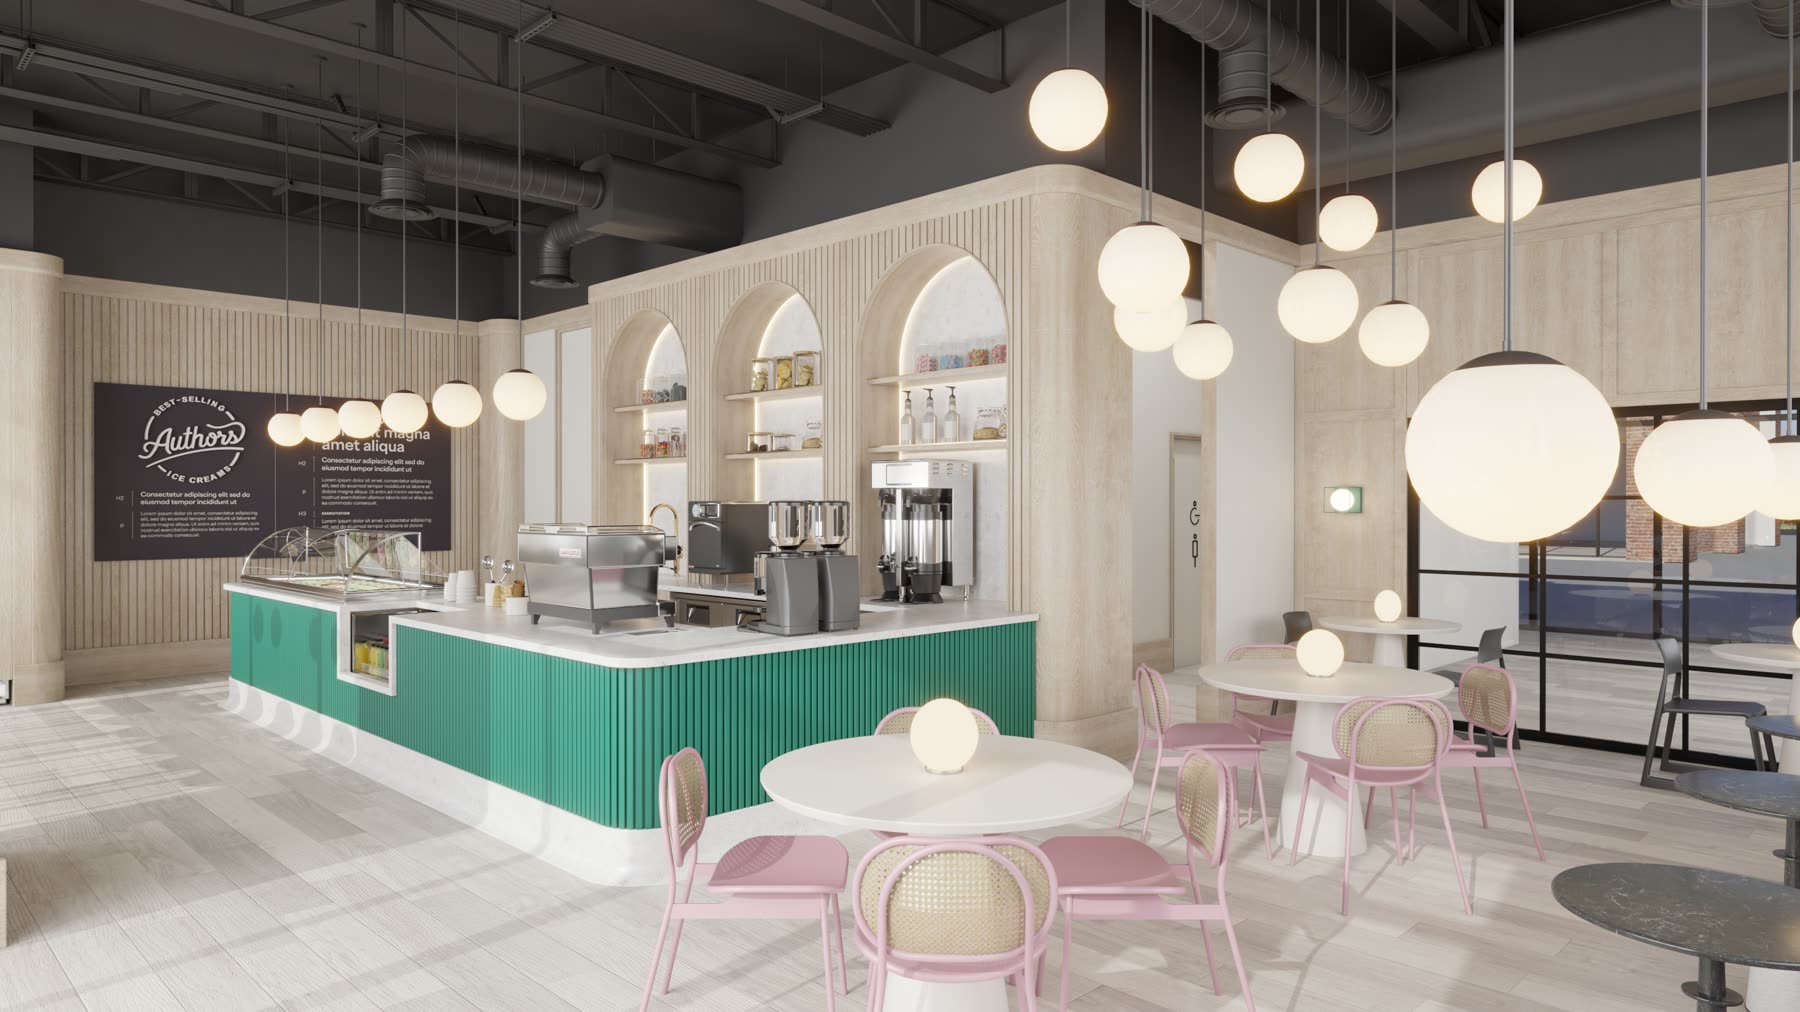
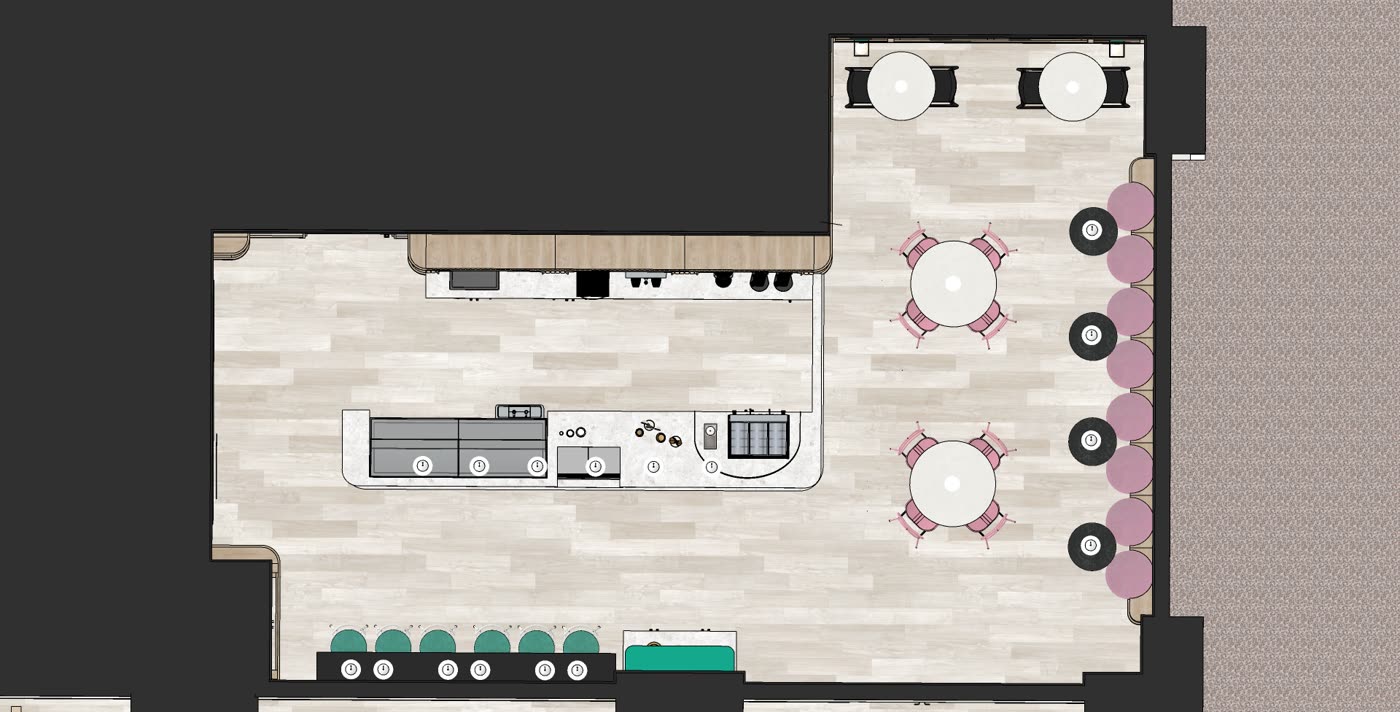
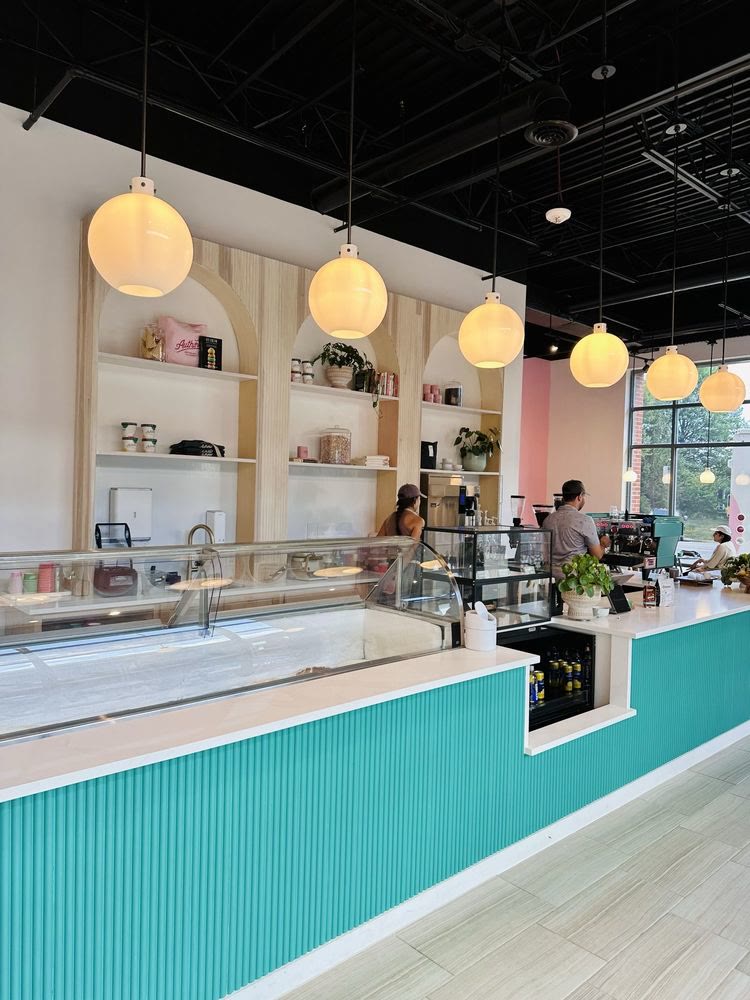
One room, four stages · Author's Ice Cream
1 · The plan2 · The draft model3 · The rendering4 · Built
The plan says where things go. The draft says if it works. The rendering says what it will feel like. Only the last one is permanent.
How it works, step by step
Every project runs the same way, whether it's one bathroom or a whole building, and I'm involved in every single step, from your first email to the final renderings. All timelines are in working days.
Step
What happens
How long
1 · Send the project
Plans, dimensions, photos and inspiration. I read it myself and reply in writing with a fixed fee.
Before you pay anything
2 · Scope in writing
What's included, every area and every view, confirmed before we start. NDA first if you need one.
Onboarding
3 · Direction (optional)
If the look isn't settled yet, we settle it together first, so nobody models the wrong room.
Before modeling
4 · Drafts 1
3D draft views of every area: layout, furniture, colors, finishes and materials, designed and checked by me.
10 to 14 days
5 · Round 1 → Drafts 2
You send one complete list of changes, every room, every decision maker, and I go through every one with the team.
3 to 4 days
6 · Round 2 → Drafts 3
The second list. Approval usually lands here.
3 to 4 days
7 · Final renderings
The high-definition images. I review every one before it goes out.
5 to 7 days
Every delivery comes in a Google Drive folder with a short Loom video walking you through it.
A typical project, in working days
Our part
Your part
Drafts 110–14 daysWe build the model and send draft views of every area: 10 to 14 working days
Your first list of changes3–5 daysOne complete list for every room, ideally within 3 to 5 days (up to 2 weeks)
Drafts 23–4 daysEvery change from your list, back in 3 to 4 working days
Your second list3–5 daysYour second round of changes; most projects are approved right after it
Drafts 33–4 daysApproval usually lands here
Final renderings5–7 daysThe high-definition images, reviewed by Michelle before they go out
051015202530
Working days. The bars show the quick end of each range and the right column the full range. Our part adds up to about a month; how fast your lists come back decides the rest.
What to send us
The more we have, the faster the first drafts are right. A typical start looks like this:
Plans, in whatever you have: CAD files, PDFs, even a marked-up sketch.
Dimensions, especially ceiling heights, windows and doors.
Photos of the existing space, if there is one.
Inspiration: a Pinterest board, a few saved pictures, a voice note. Whatever is easiest for you to explain the feeling you want.
Finishes and products you've already chosen, and the ones you're torn between.
Goals and constraints: budget, timing, what has to stay, what can't move.
We work remotely, and have since 2016, so all of this comes by email or a shared folder. No site visit needed.
Two rounds included, and room to explore
Two rounds of changes are included in every project, and for most projects that's plenty: approval usually lands at Drafts 3. To keep things moving quickly, each round is one complete list, for every room, from everyone who has a say.
But people change their minds. They fall in love with one more idea, or want to see it one more way before they commit. And honestly? That's the beauty of it. The model is the best place to explore, so if you'd like another round or a few more options, you can have them any time, at a fixed price per round that we agree before we start it.
What
How it works
Drafts 1, two rounds of changes, Drafts 2 and 3, final renderings
Included
If we missed the brief
We fix it, on us
An extra idea we think you'll love
Free
More rounds, or more options to explore
Any time, at a fixed price per round
A whole new direction
A fresh start on the design, and still the best moment to change course
Rounds of drafts on four real projects
Approved at Drafts 3
Kept exploring
Oasis Face Bar3Three rounds, no pivot, no re-model
Author's Ice Cream4Four rounds of drafts in under four weeks, fine-tuning every detail
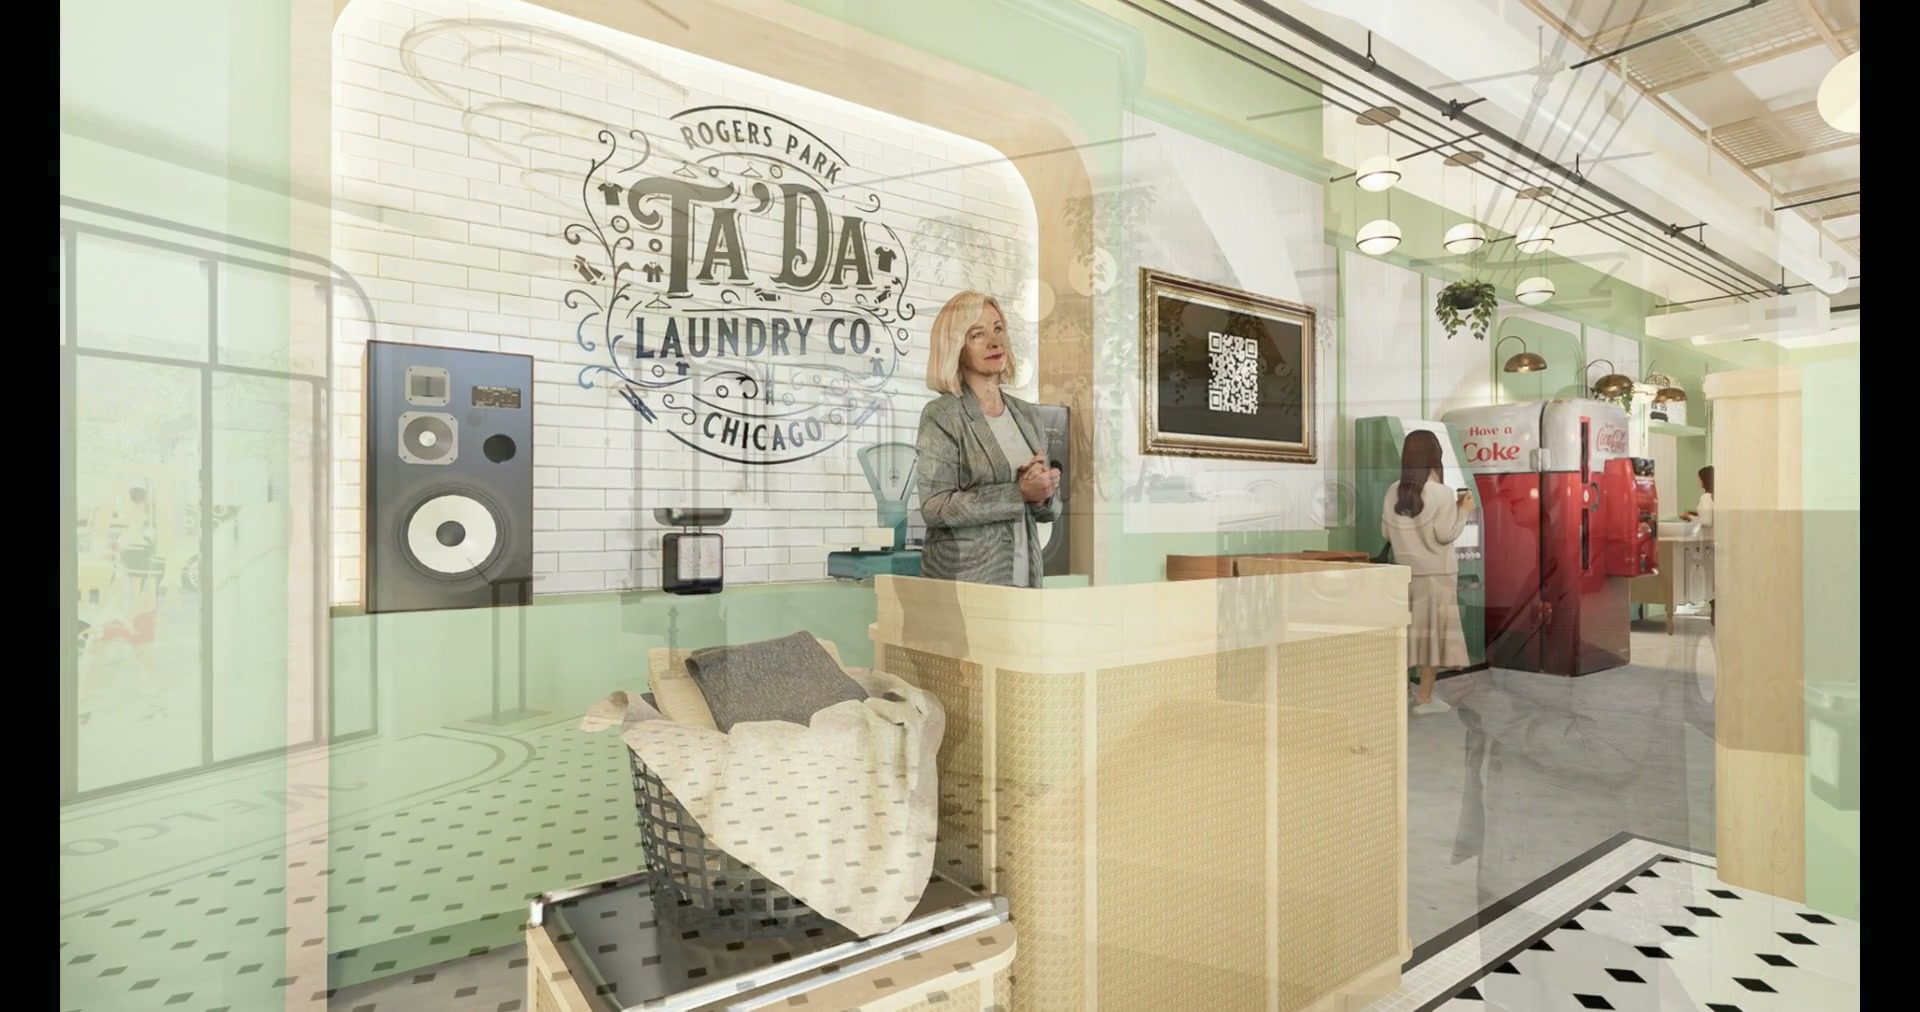
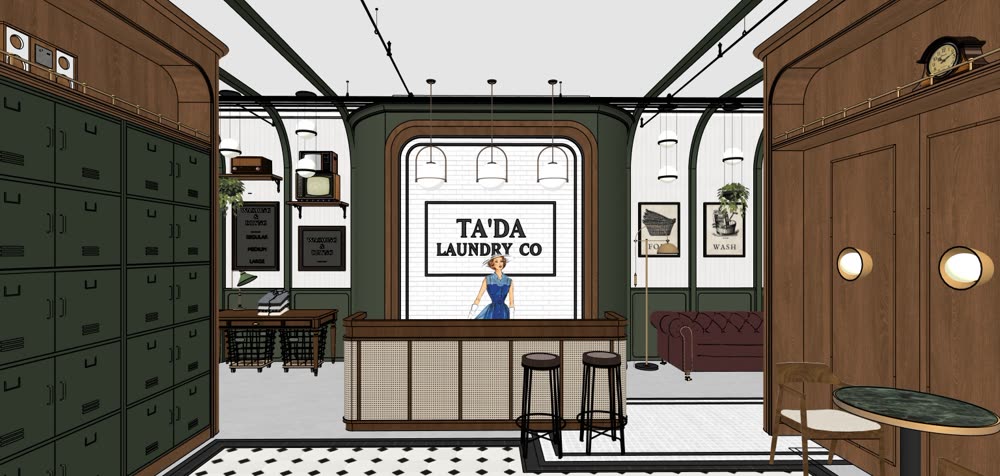
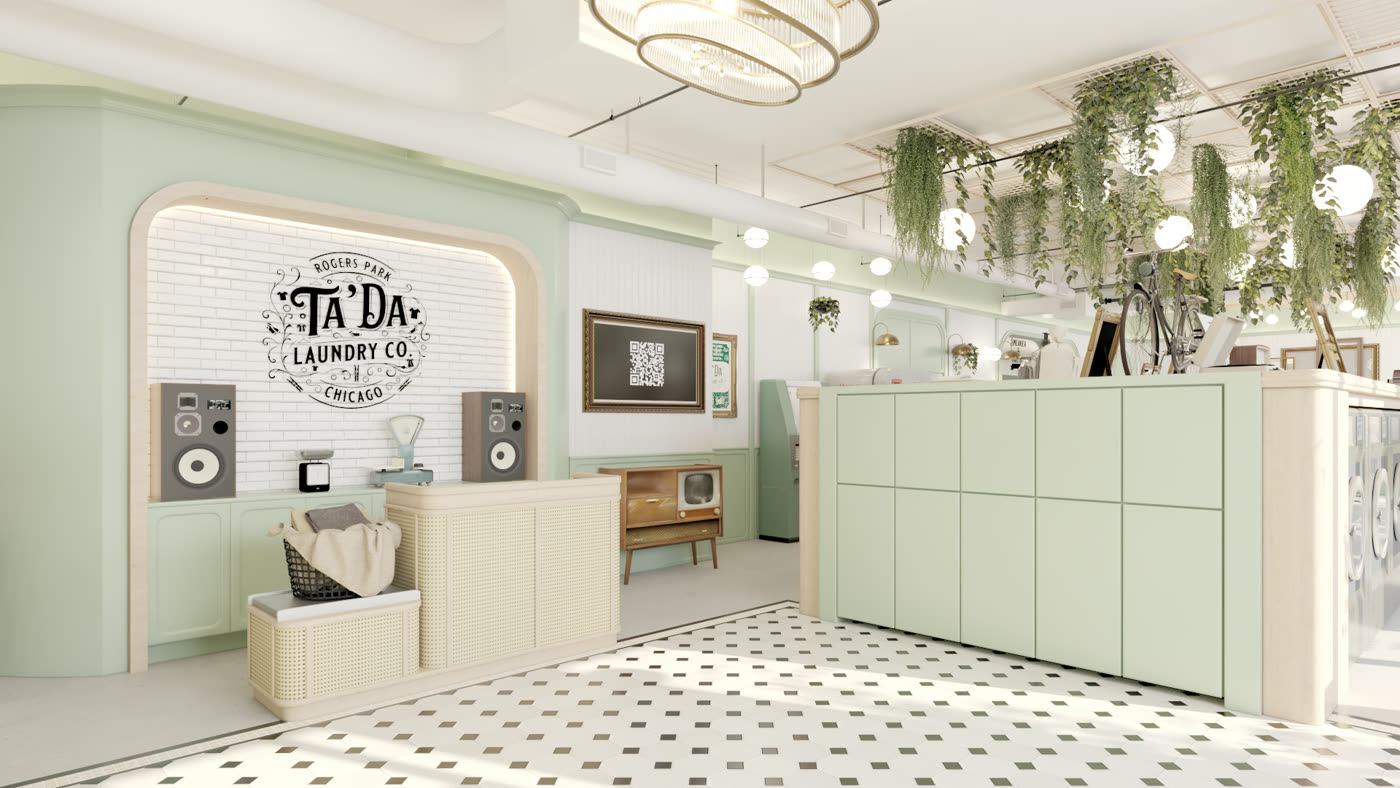
Ta'Da laundromat4A whole new direction partway through, from dark Victorian to mint
Apartment in France5Sixteen rooms and five rounds, while the plan was still taking shape
Most projects are approved at Drafts 3. The ones that kept going were exploring: a whole new look for Ta'Da, sixteen rooms in France. Every one of those extra rounds happened on screen, not with a crew on site.
What changing your mind actually looks like
Author's Ice Cream went through four rounds of drafts in under four weeks. Every one of those frames was a chance to say "not quite" while it was still free to fix.
Drafts 1 · 28 Dec13
Drafts 2 · 8 Jan15
Drafts 3 · 16 Jan19
Drafts 4 · 17 Jan16
Renderings · 22 Jan6
Frames sent per round. Rounds one and two were each shown two ways. 63 frames of drafts, then 6 finished renderings, then construction. See every round →
What you can get
Most projects are still renderings. Some need more, and it all comes out of the same model, so adding it later doesn't mean starting over.
Deliverable
What it is
How long
Still renderings
JPG images, 1920 x 1080 by default. Larger sizes for print: 2K prints about 8 inches wide, 4K about 13, 8K about 25.
2 to 3 close options for each item, so the room in the picture can be bought.
About 5 days
How big a still rendering prints
2K image8 inA 2K image prints about 8 inches wide
4K image13 inA 4K image prints about 13 inches wide
8K image25 inAn 8K image prints about 25 inches wide
Approximate print widths. Every image comes at 1920 x 1080, which is plenty for screens, email and presentations, so go bigger only for print.
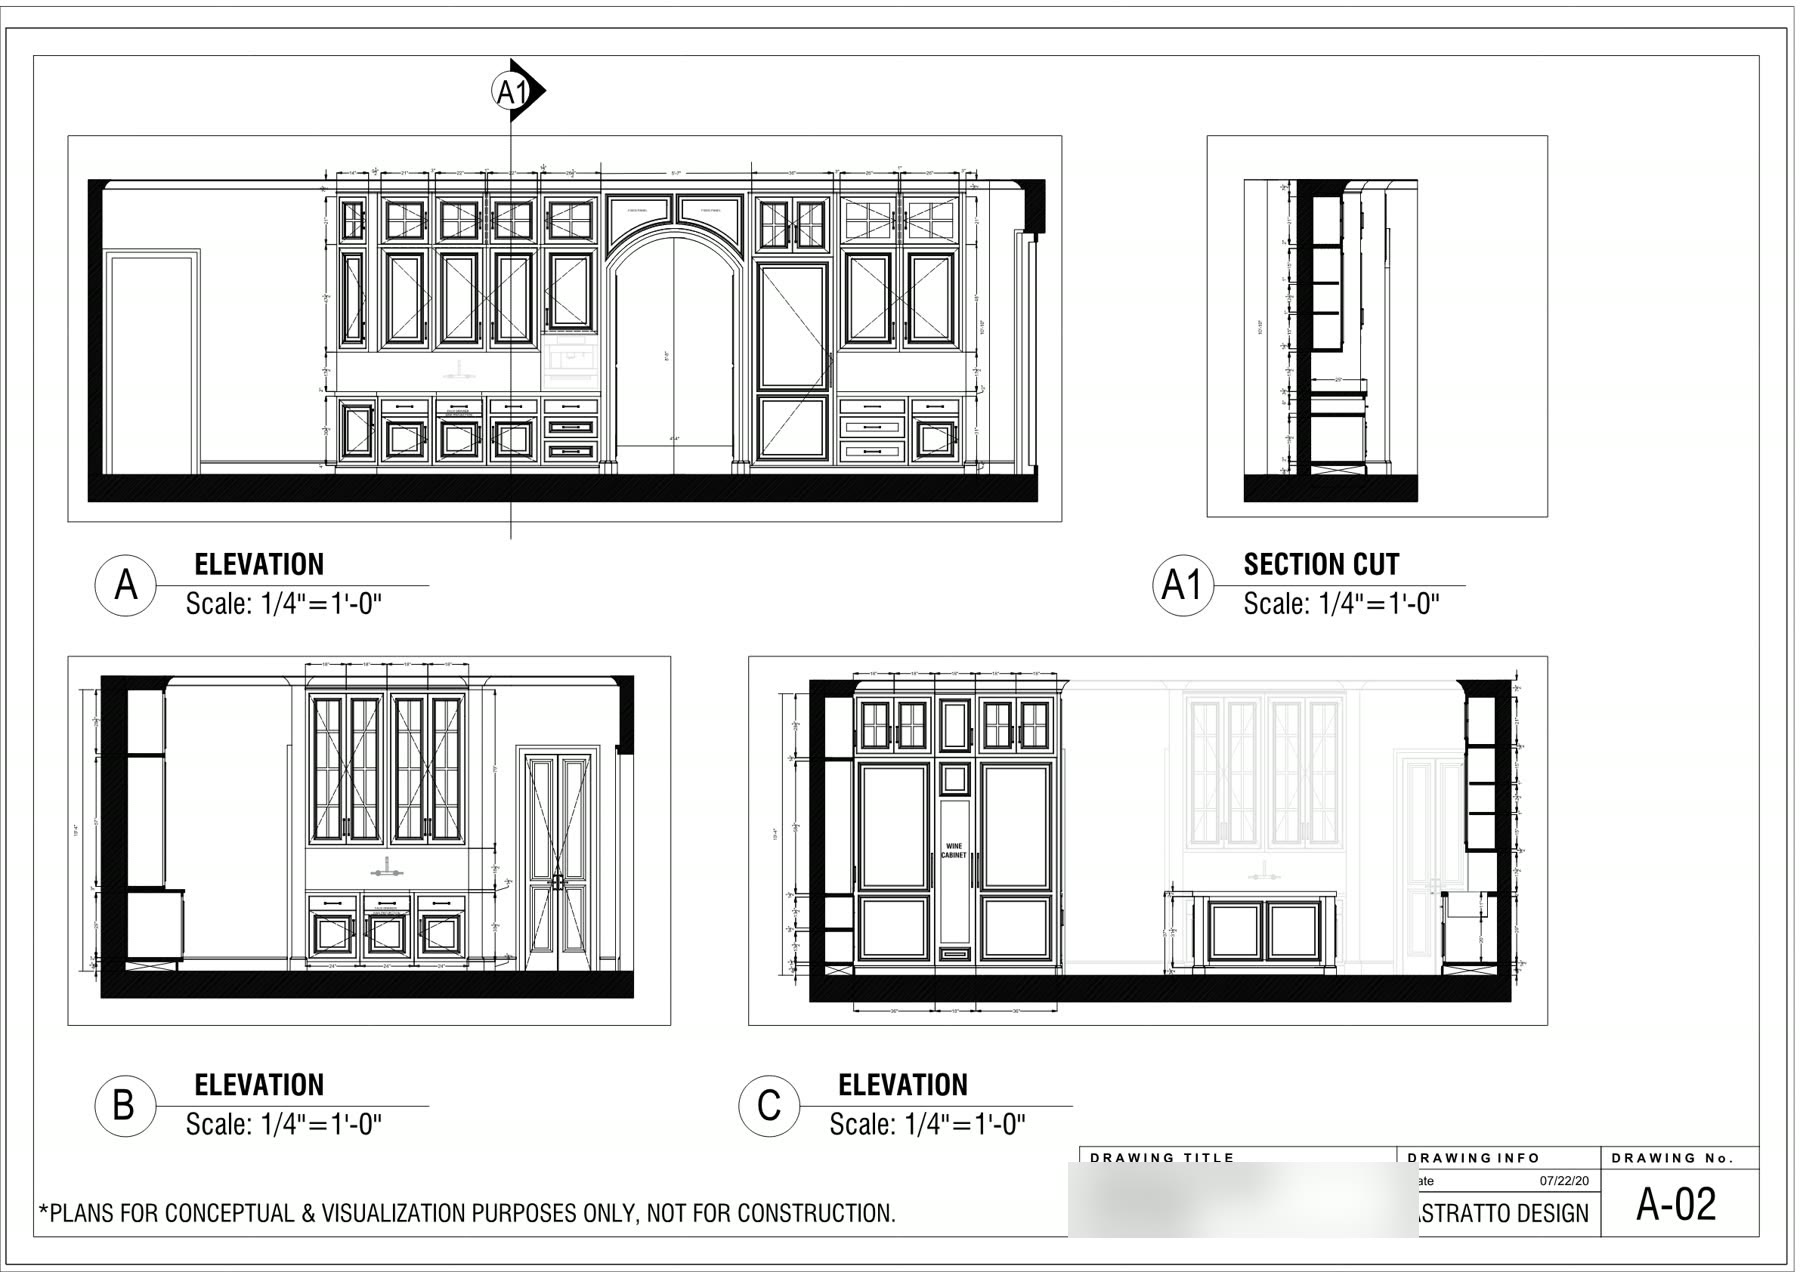
Elevations from the same modelA video walkthrough frame
More projects, from first draft to final
A few more, from a waterfront house to an apartment in France. Every one started the same way: plans, a list of wishes, and a first round of drafts.
Frames drawn per project, drafts and finals together
Author's Ice Cream6963 frames of drafts, then 6 finished renderings
Apartment in France146A hundred and forty six frames across 16 rooms and five rounds
Casa Saguaro221Two hundred and twenty one frames, six bathrooms included
Every one of those frames was a chance to say "not quite" while it was still free to fix.
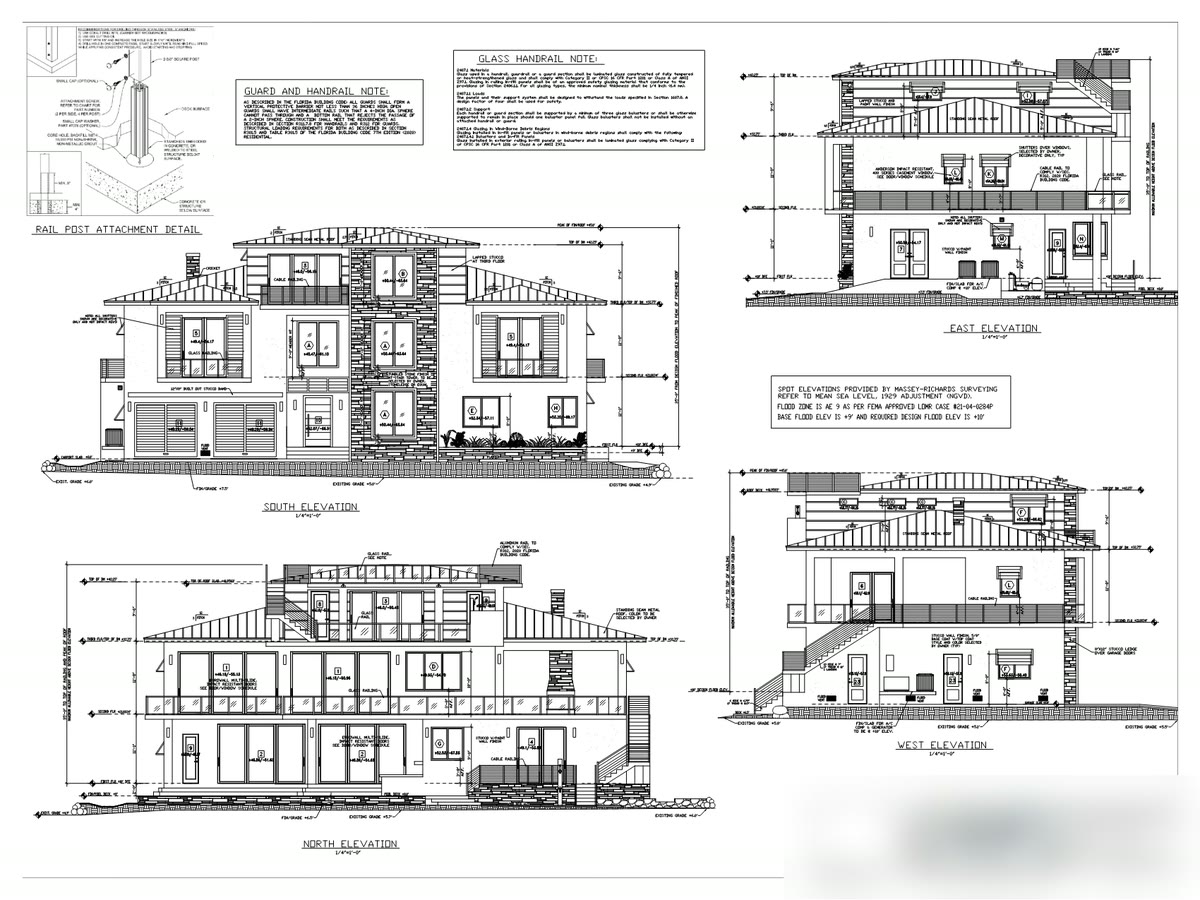
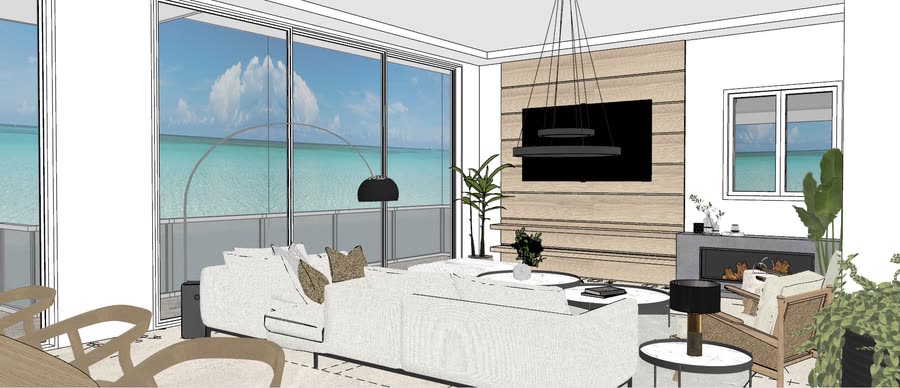
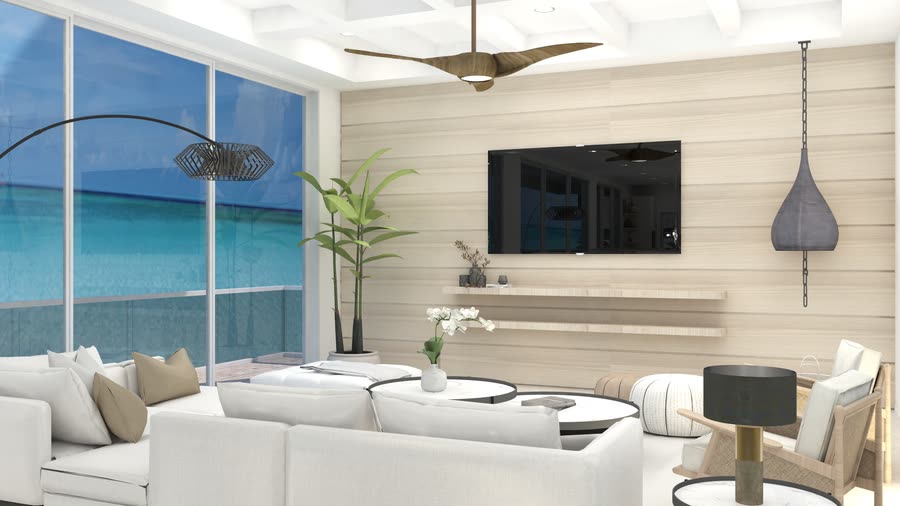
Waterfront Residence · from the permit set to the rendering
The permit setFirst draftThe rendering
The model was built off the permit set and carried the project from May 2021 to July 2022, including exterior paint options side by side. The full story →
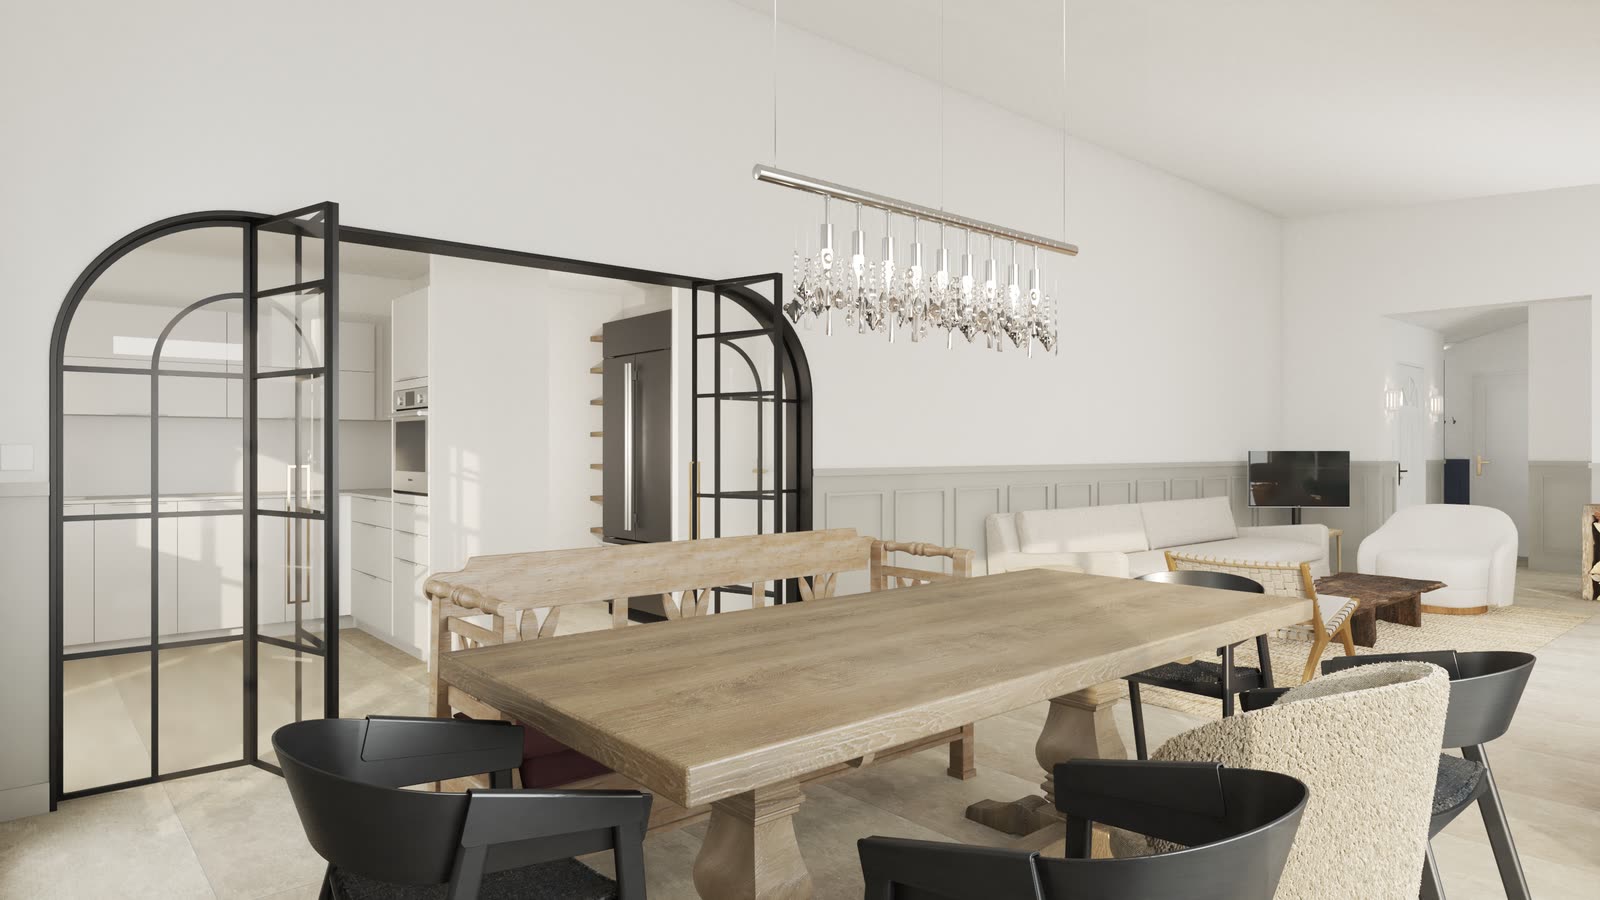
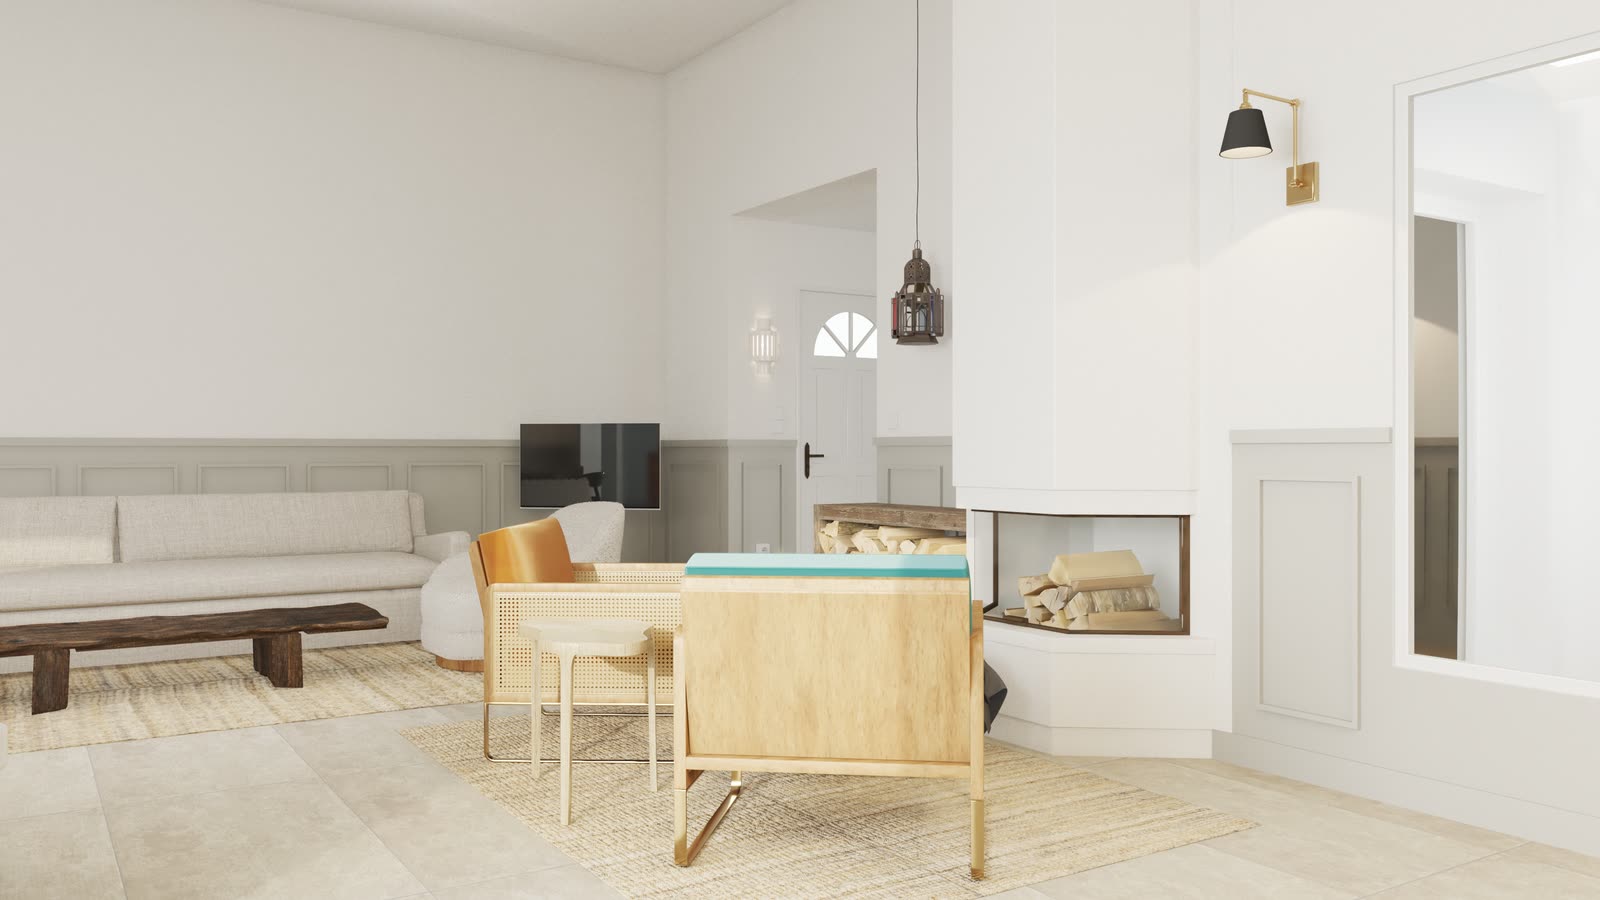
Apartment in France · 16 rooms, 141 square meters
The dining room, renderedThe living room, rendered
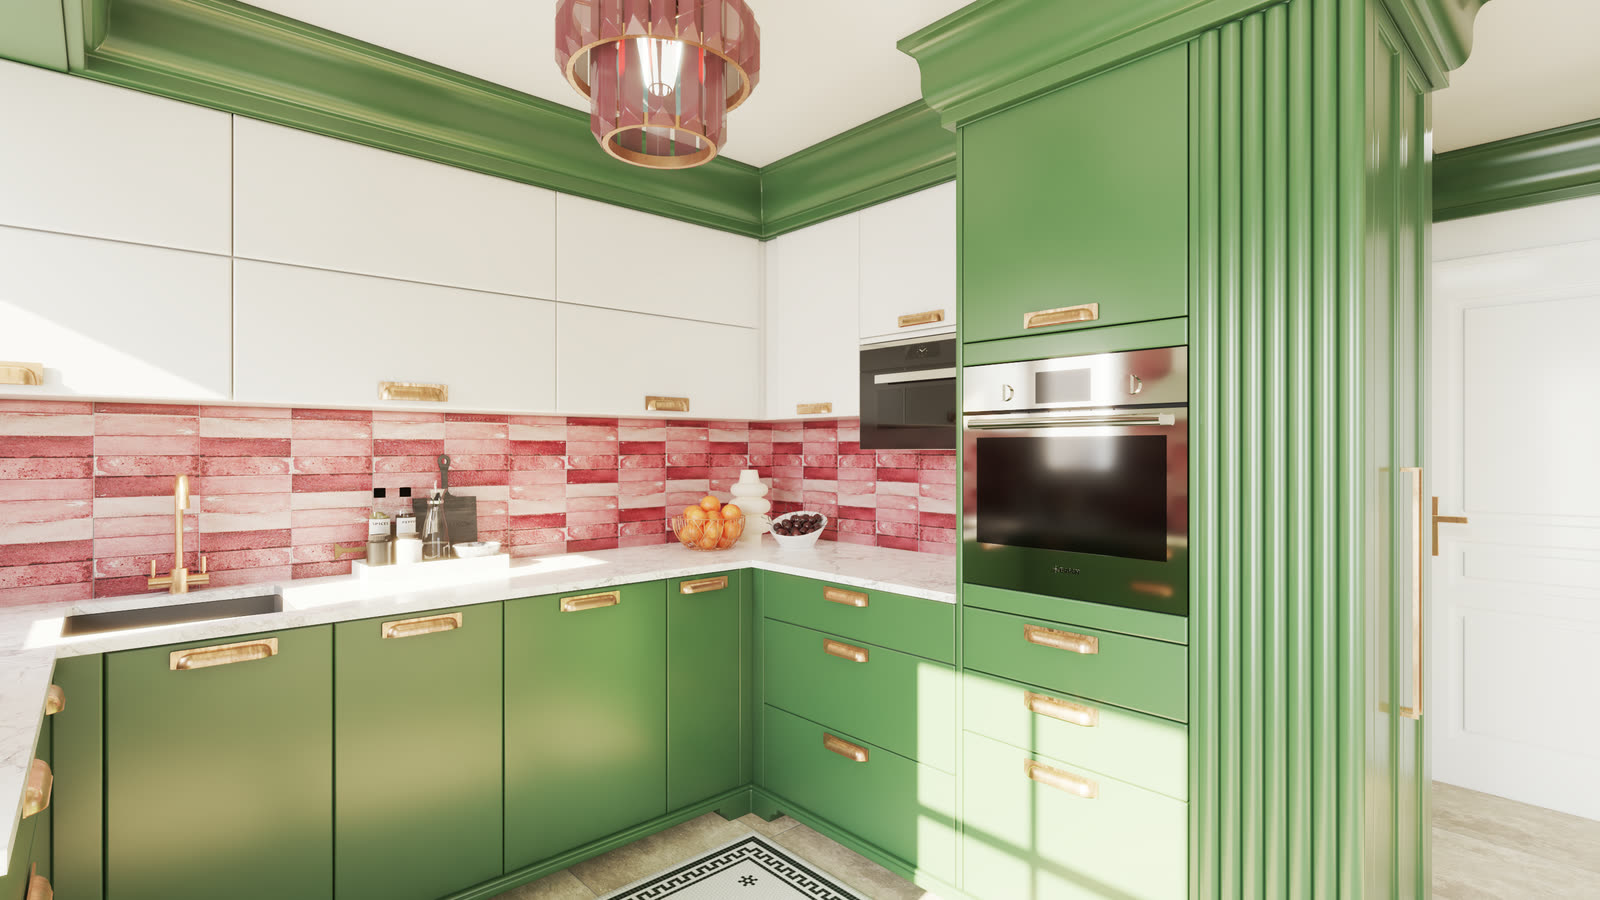
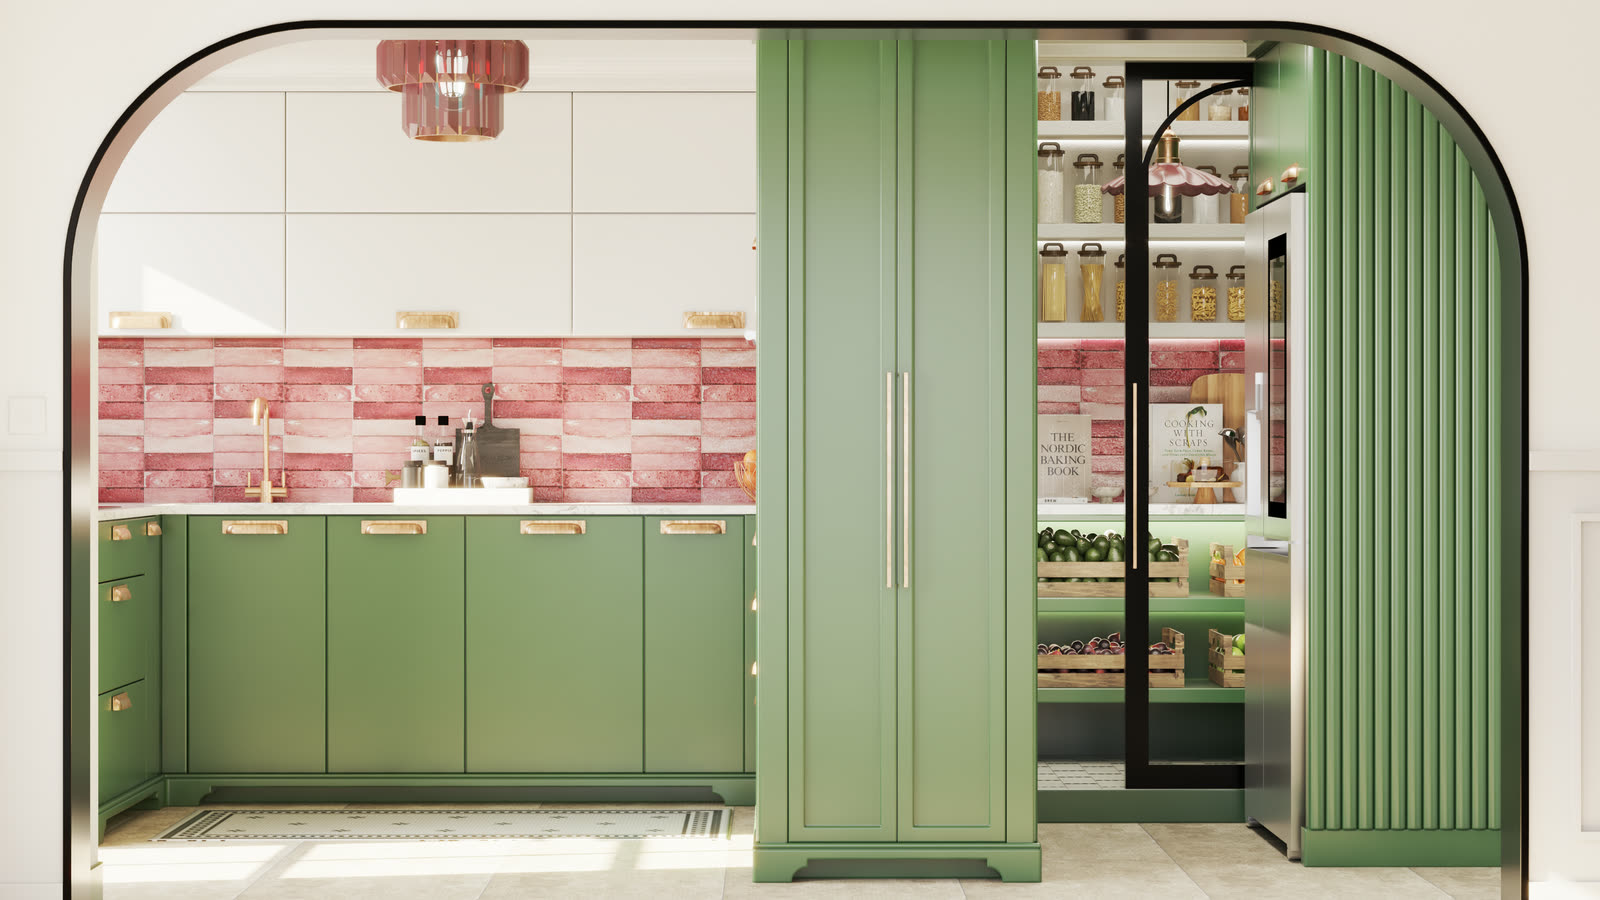
Kitchen, green optionKitchen, white option
Our one project outside America: five rounds and a hundred and forty six frames, including the kitchen in two colors so the decision was made on screen, not in the showroom. See the apartment →
Casa Saguaro · six bathrooms and a 360 of the exterior
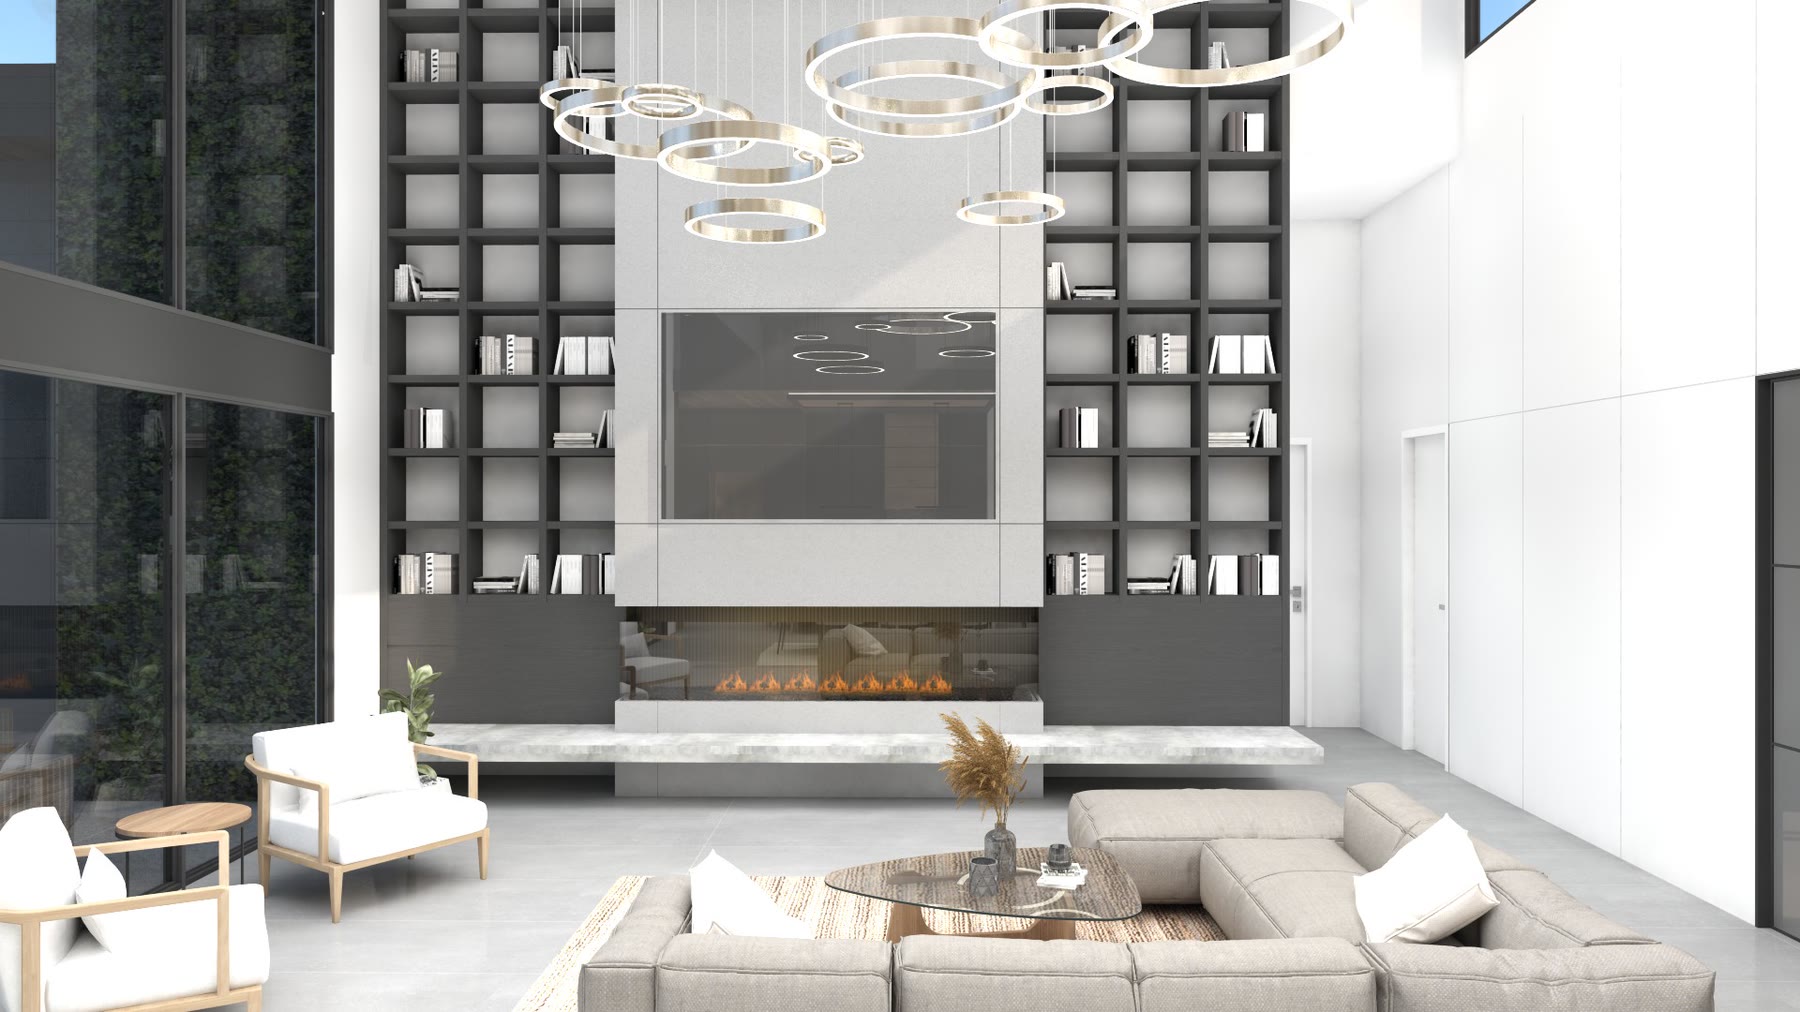
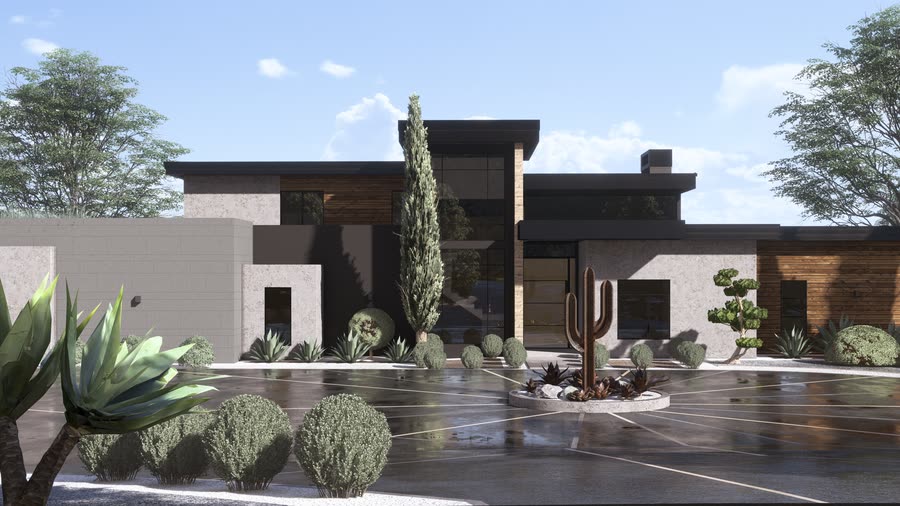
The living roomThe exterior
Two hundred and twenty one frames over the whole project. Every round →
Ta'Da laundromat, Chicago · when the direction changes
Round 1: dark VictorianFinal: mint
Forty-eight AI concepts, then a pivot from dark Victorian to mint after modeling had started. That's why we now settle the direction first. The Ta'Da story →
What it costs
One fixed price, agreed before we start. The price only changes if the scope does.
We don't publish a price list, because a 400 square foot café and a 6,000 square foot house aren't the same job. Send the project and I'll reply in writing with a fixed fee, or use the estimator for a ballpark bracket first. There are a few ways to work with us:
A pilot: one job, one price, and you keep every file. The easiest way to see if we're a fit.
Per project: a fixed fee for each project.
A retainer: reserved time every month, for firms with a steady flow of work.
By the hour: for small odd jobs, as the exception.
The renderings show your contractor exactly what the finished space should look like, and the plans and elevations show where everything goes. They're for design and visualization, not construction documents. We don't verify structural, electrical, plumbing, permit or code requirements, so a local licensed professional must review the drawings before anything is built.
Plans help the most. For an existing room, dimensions and photos work too. Send what you have and we'll tell you if anything is missing before we quote.
Close by default, exact when it counts. We match the look, size and finish of what you've chosen, and when a specific piece really matters, we can model the exact item, priced per piece on top of the project fee.
First drafts take 10 to 14 working days, and each round after that 3 to 4. There's no generic "48-hour" promise, because quality takes the time it takes, but faster timelines are possible for a rush fee. Ask when you send the project.
Then we change them! That's exactly what drafts are for. Two rounds are included, and if we missed the brief, fixing it is on us. If you want to explore a whole new direction, we can do that too. It's still the best moment to change your mind, long before anything gets built.