2D Elevations & Millwork
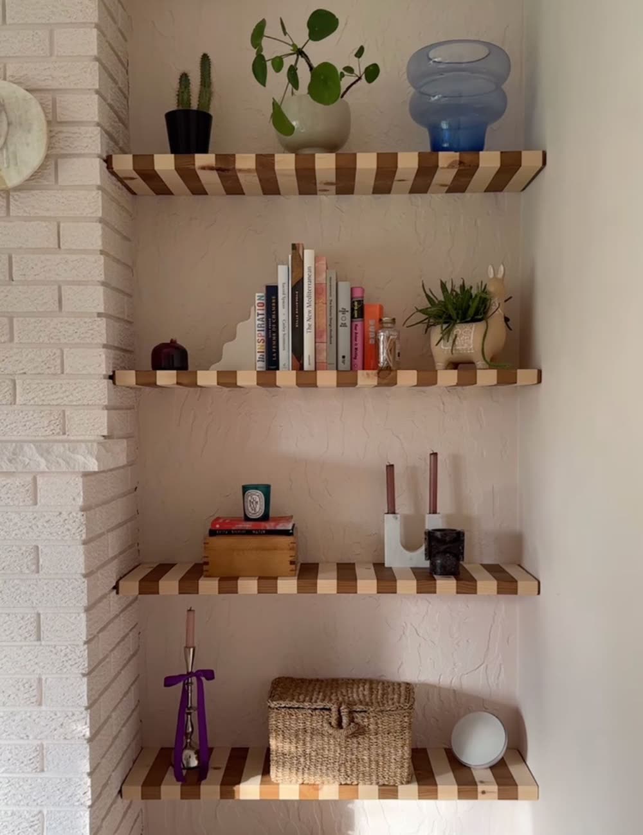
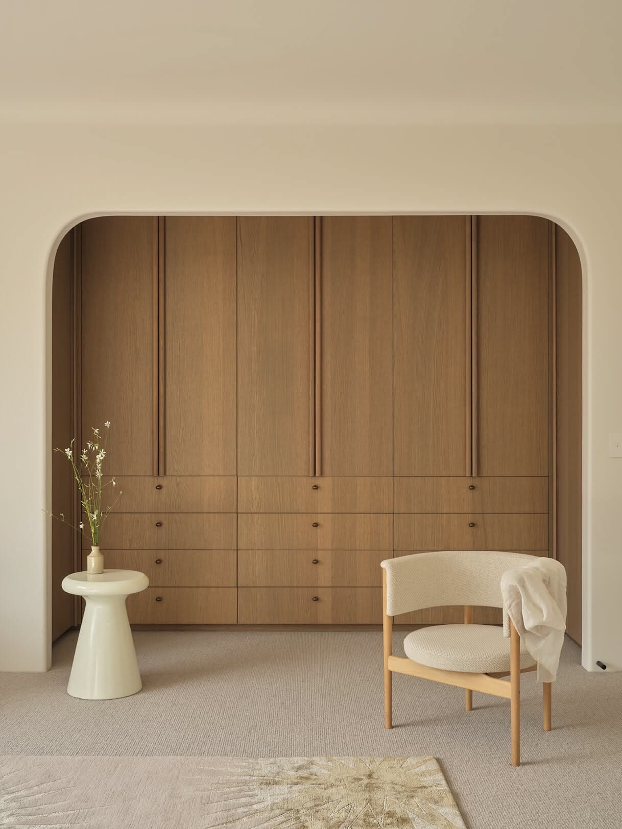
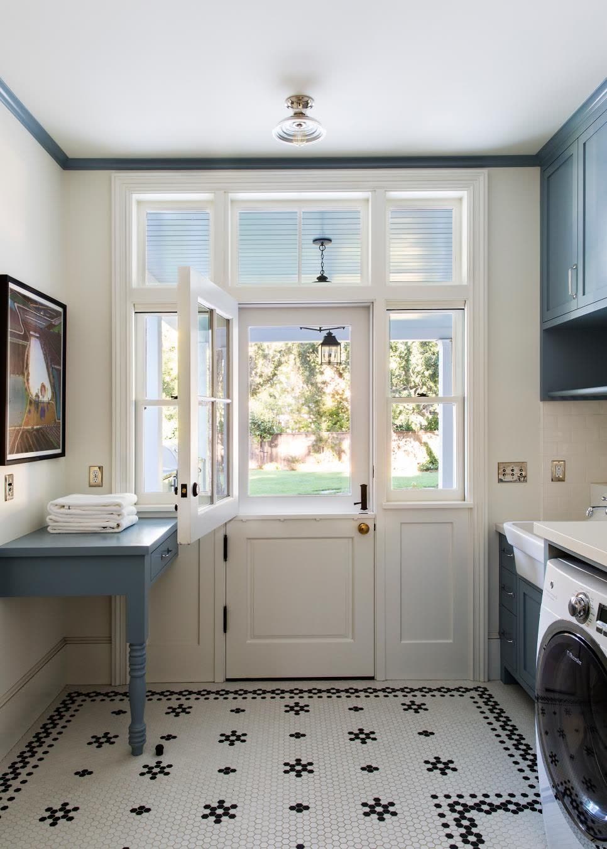
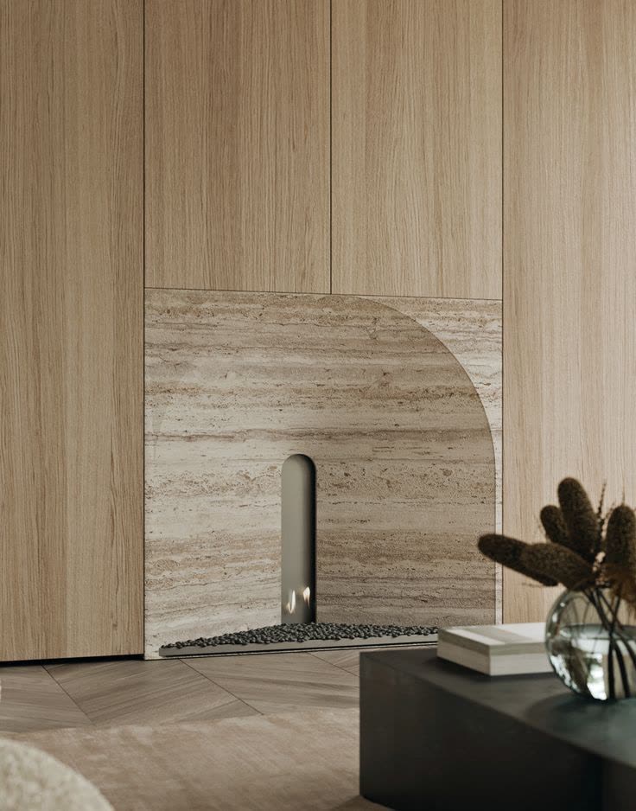
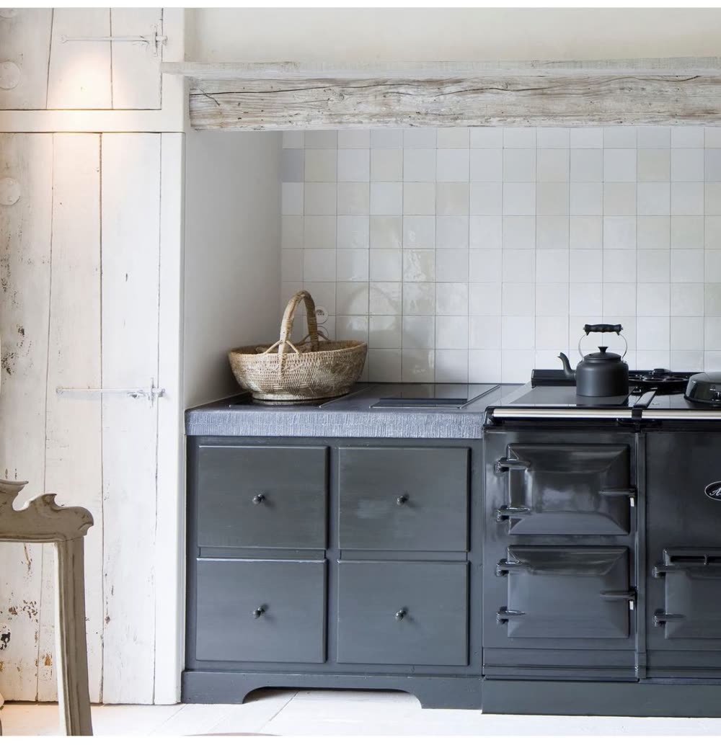
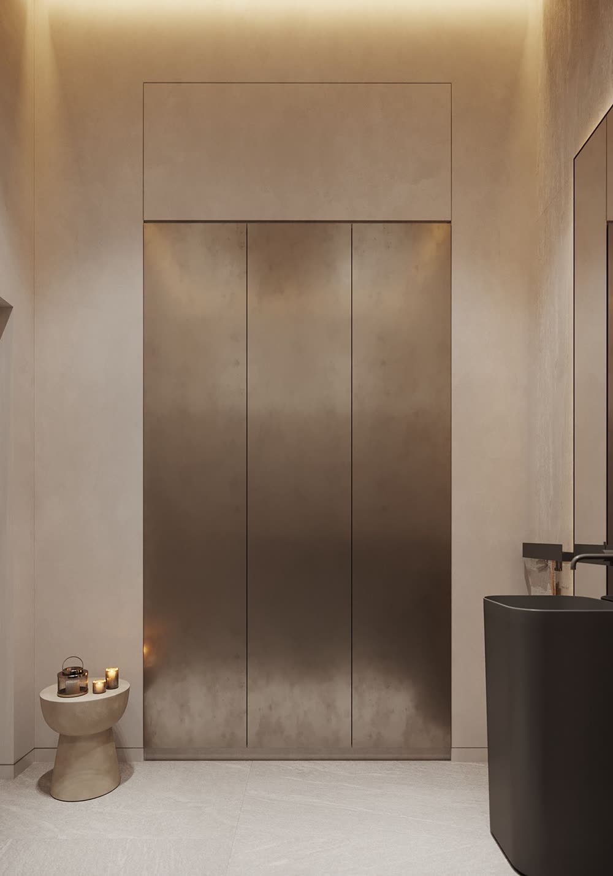
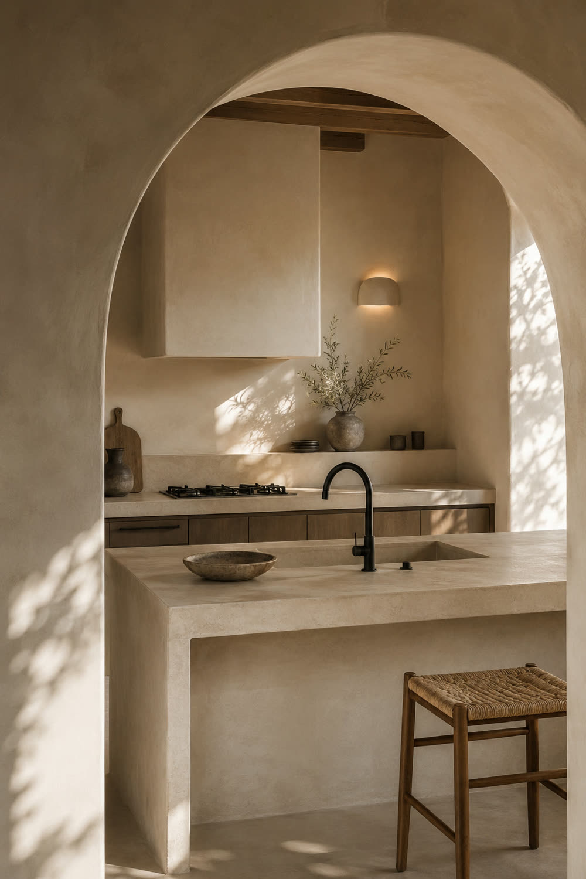
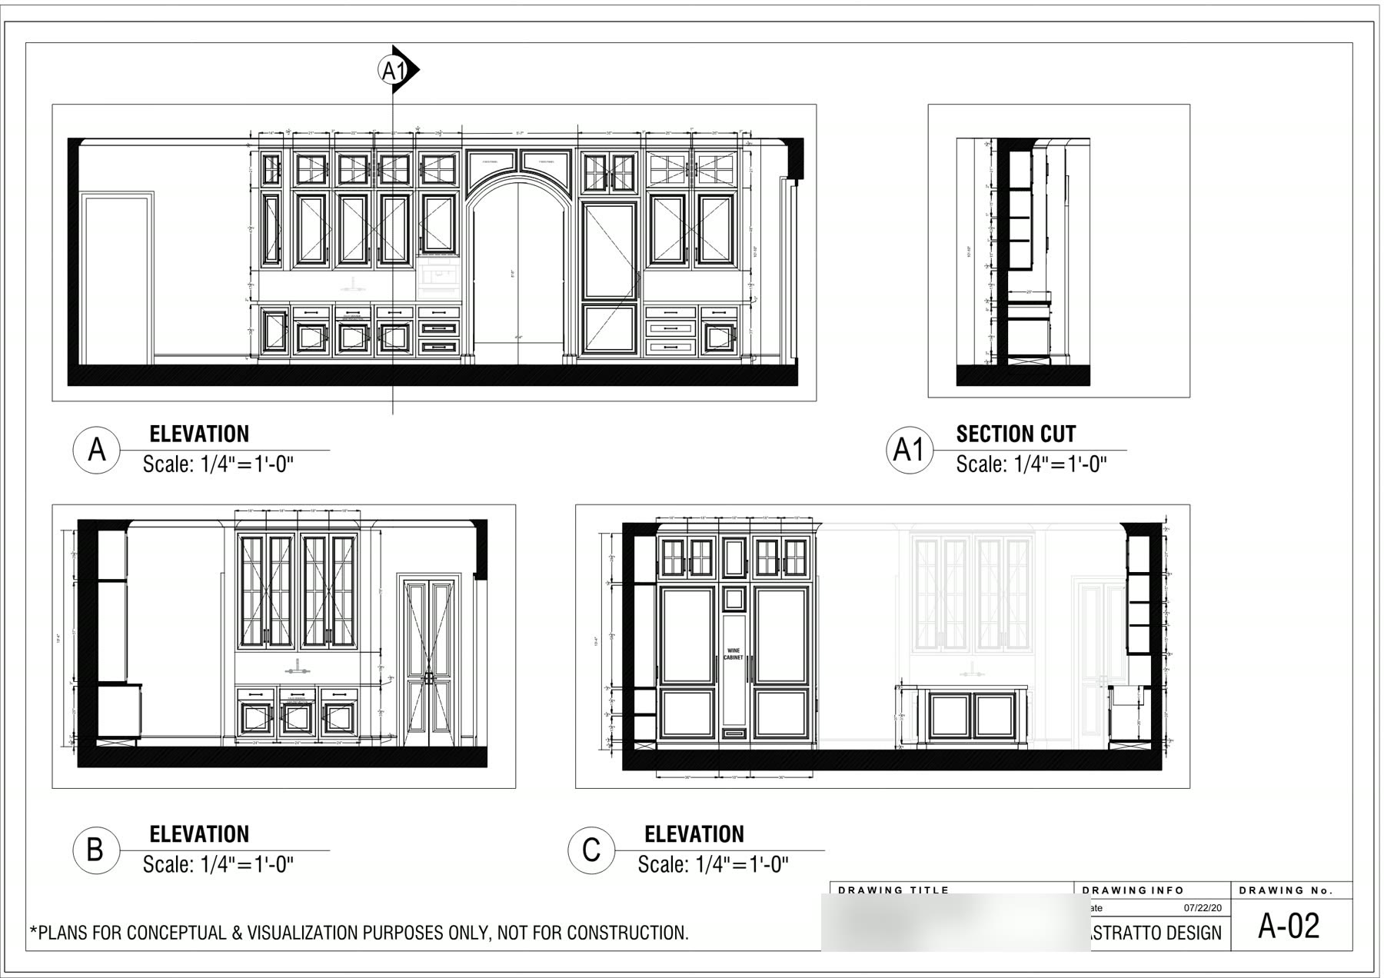
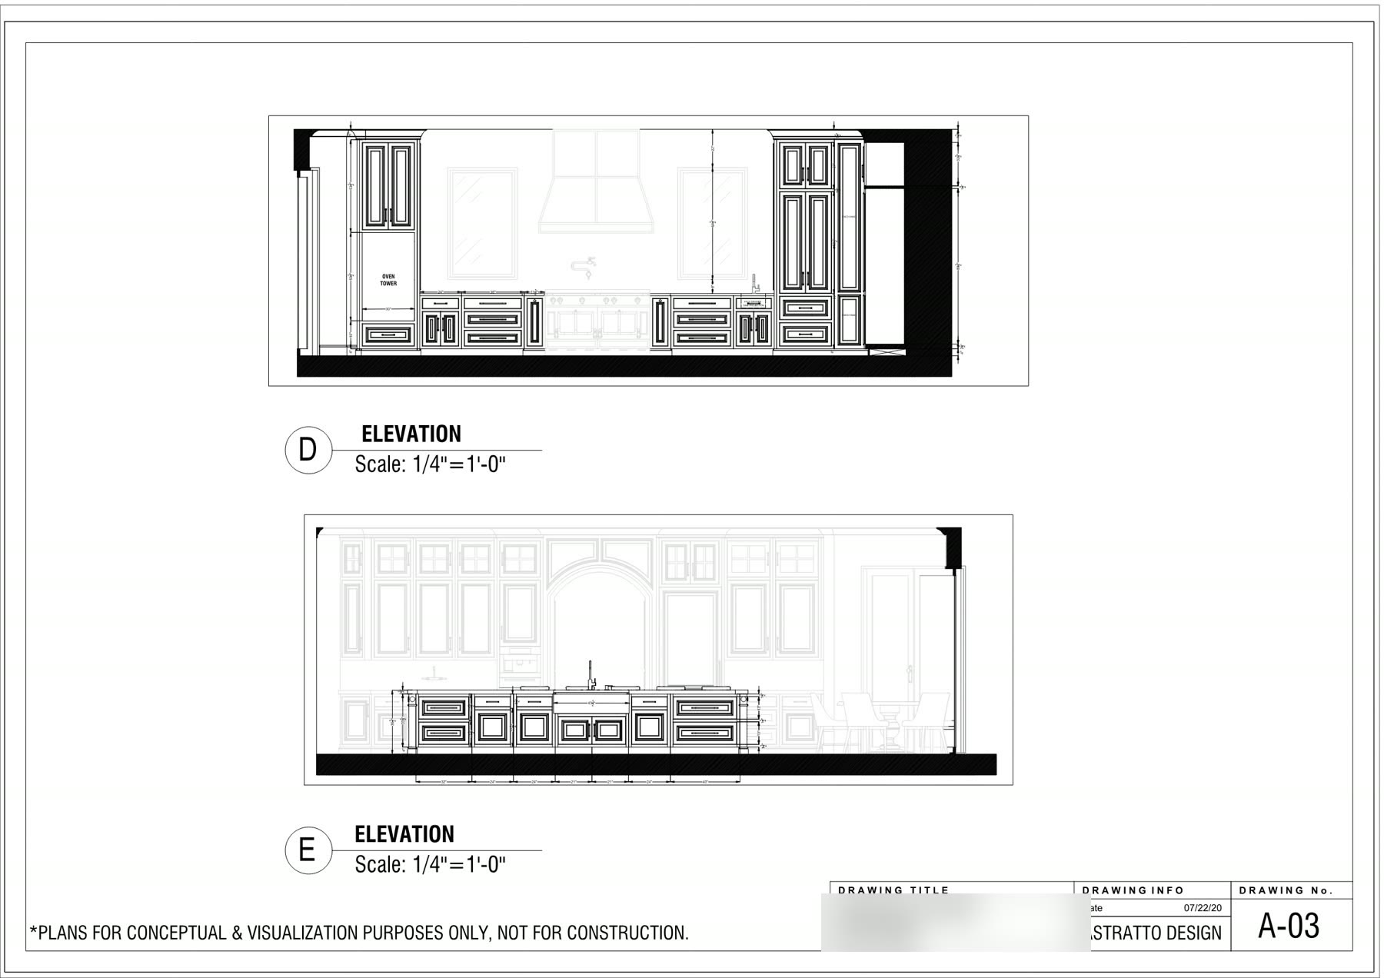
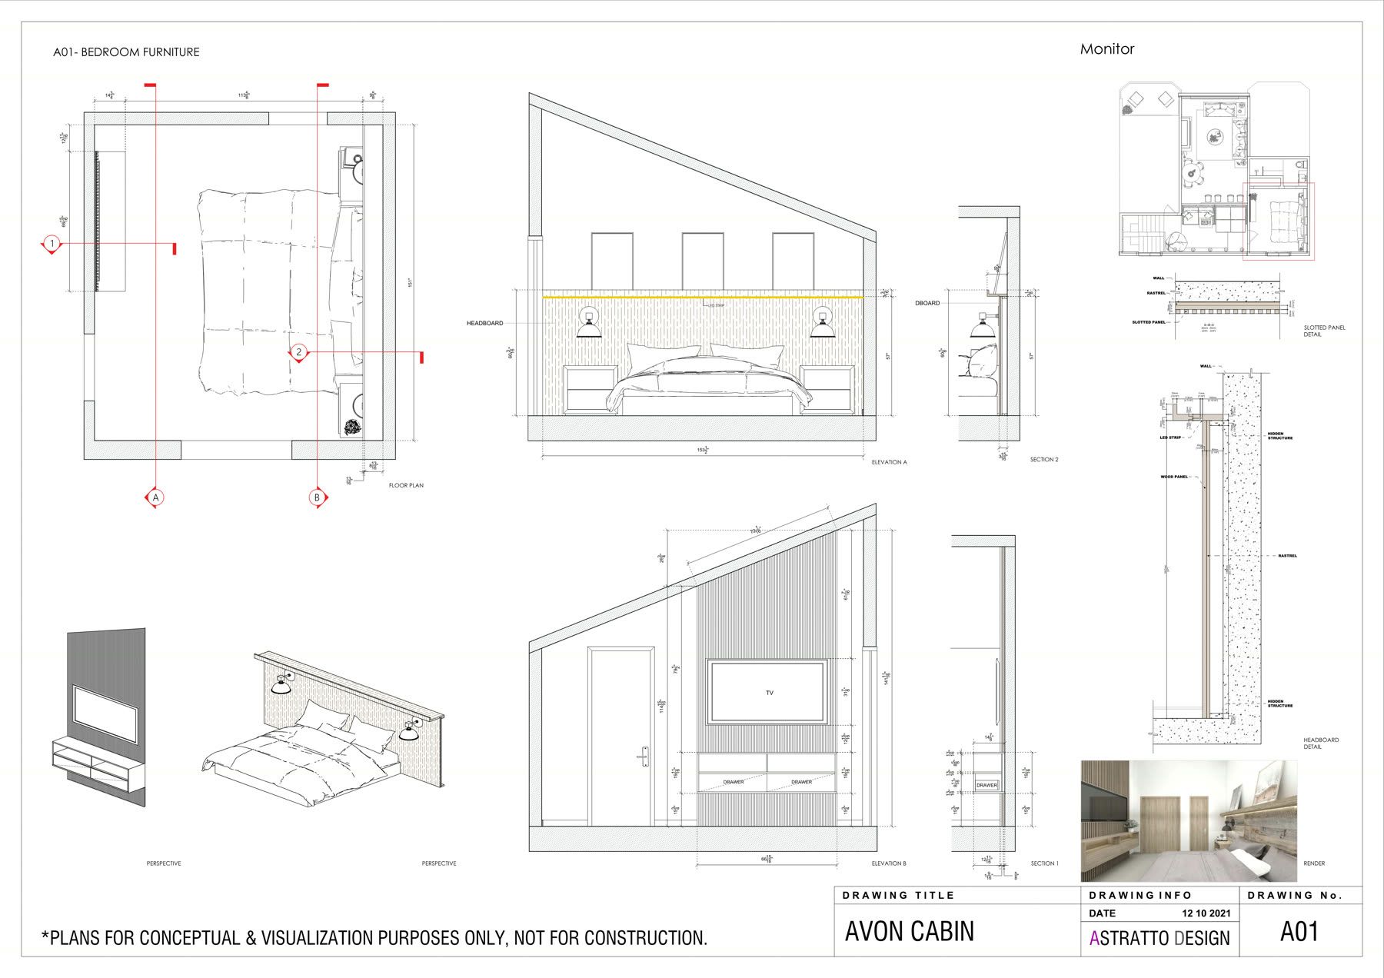
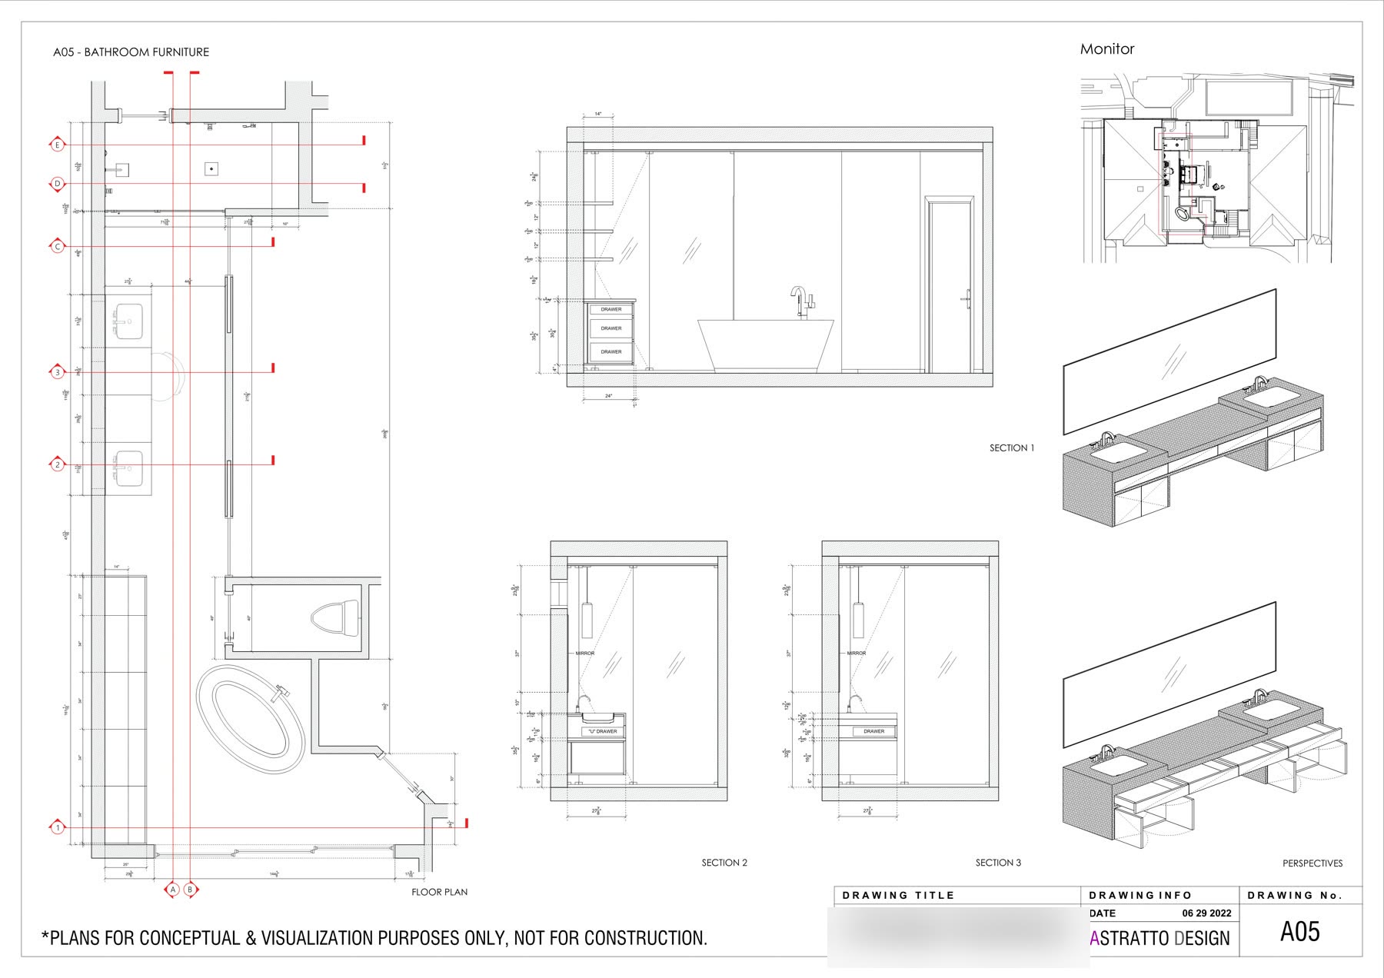
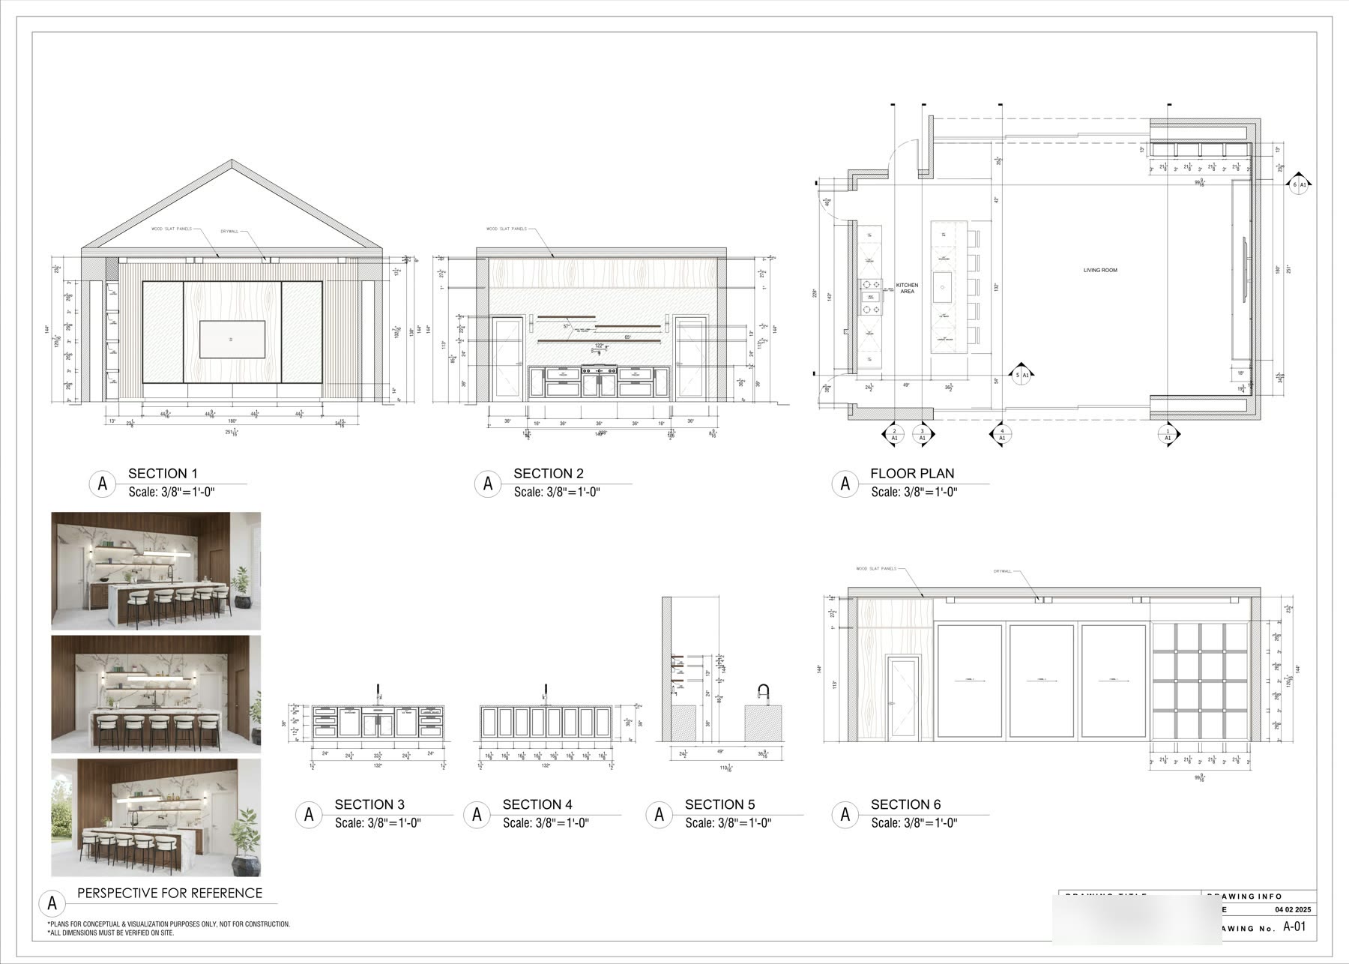
Wall-by-wall drawings for cabinets, built-ins, paneling and trim. Your cabinetmaker builds exactly what was designed.
Start a Project



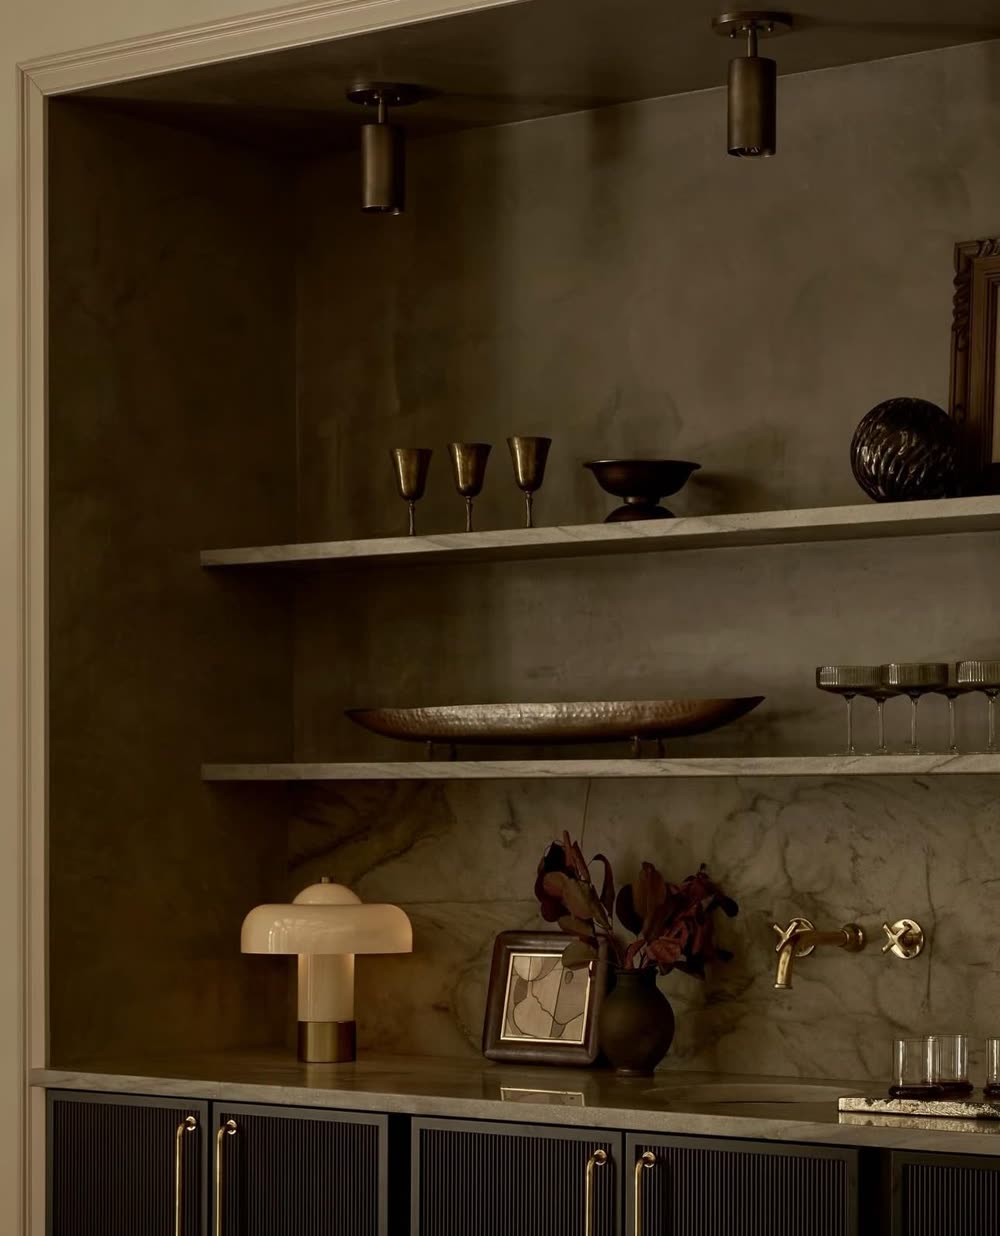
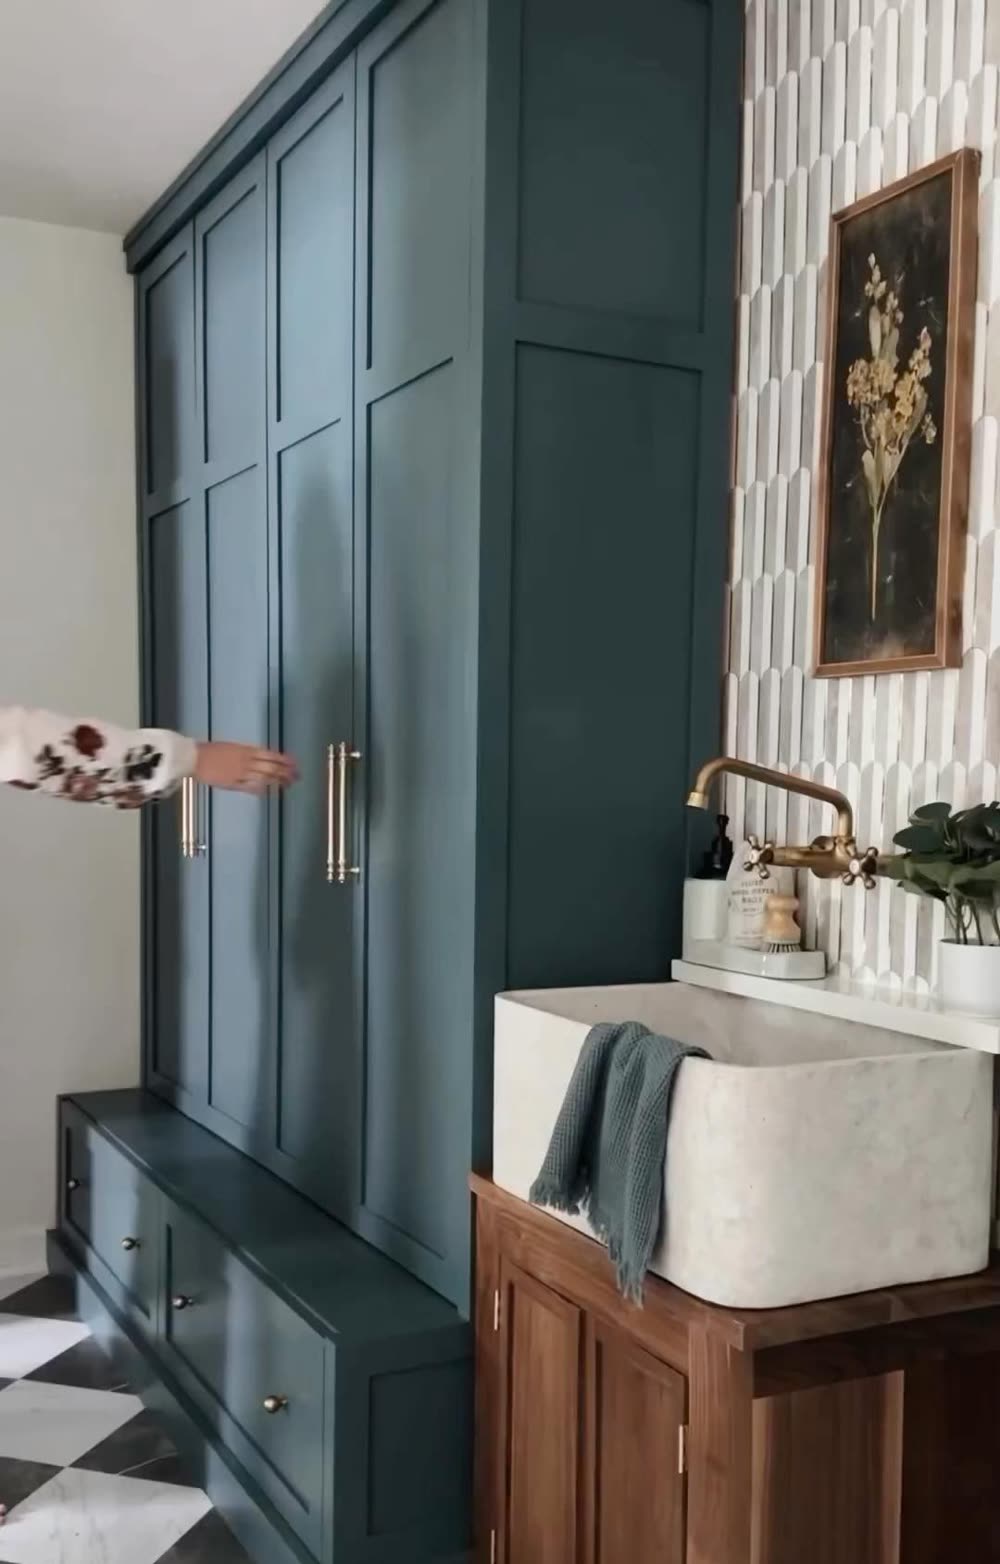


What to expect
Measurements, materials, finishes, hardware and build notes on every sheet. Nobody guesses.
Where it earns its keep
Cabinetry is where a design survives the shop or quietly gets cheaper. We draw every gap and hinge.
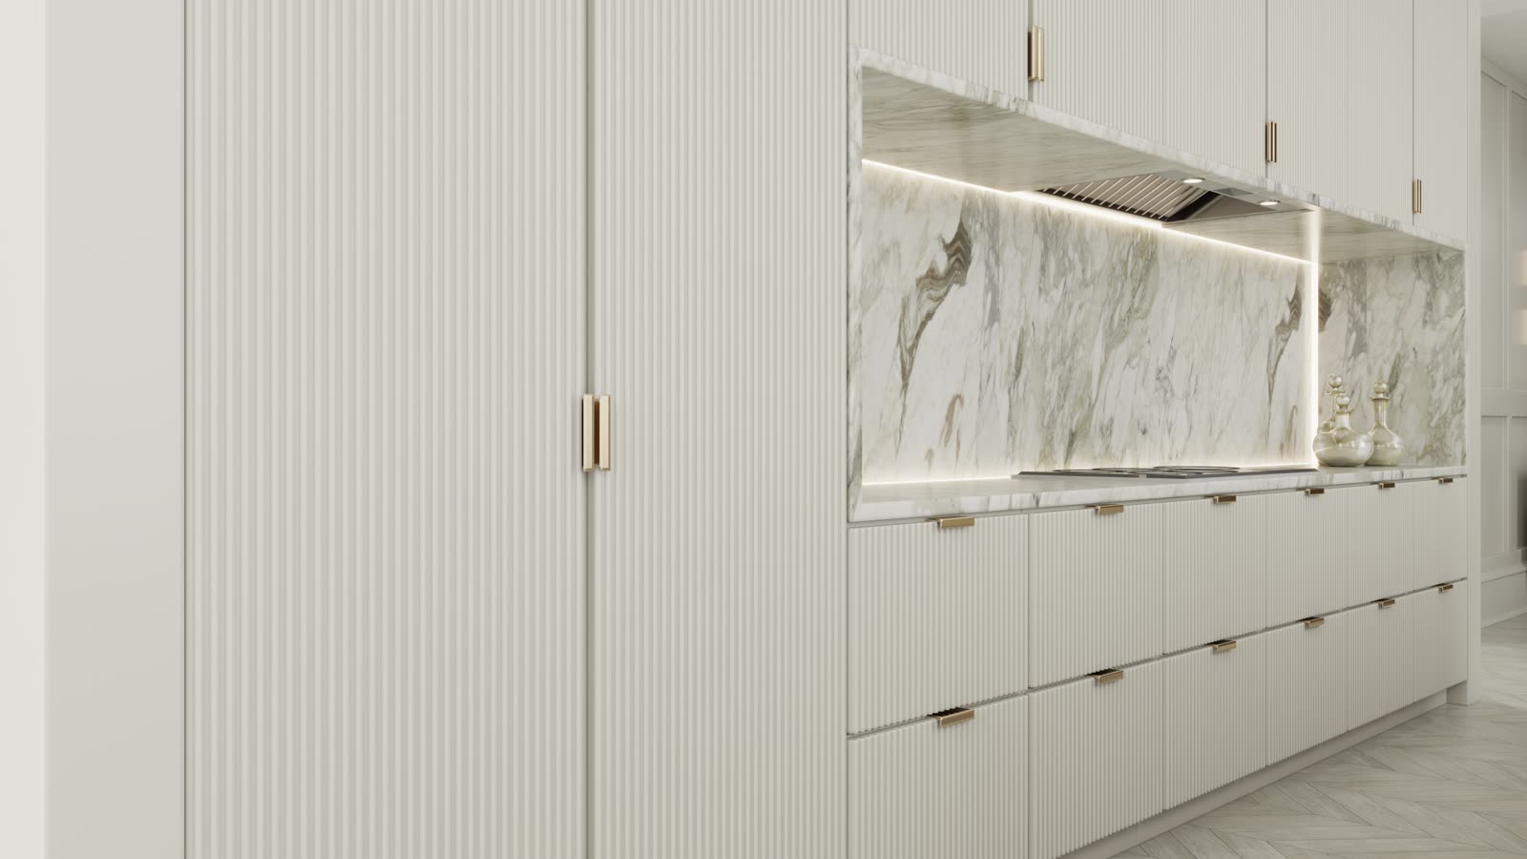
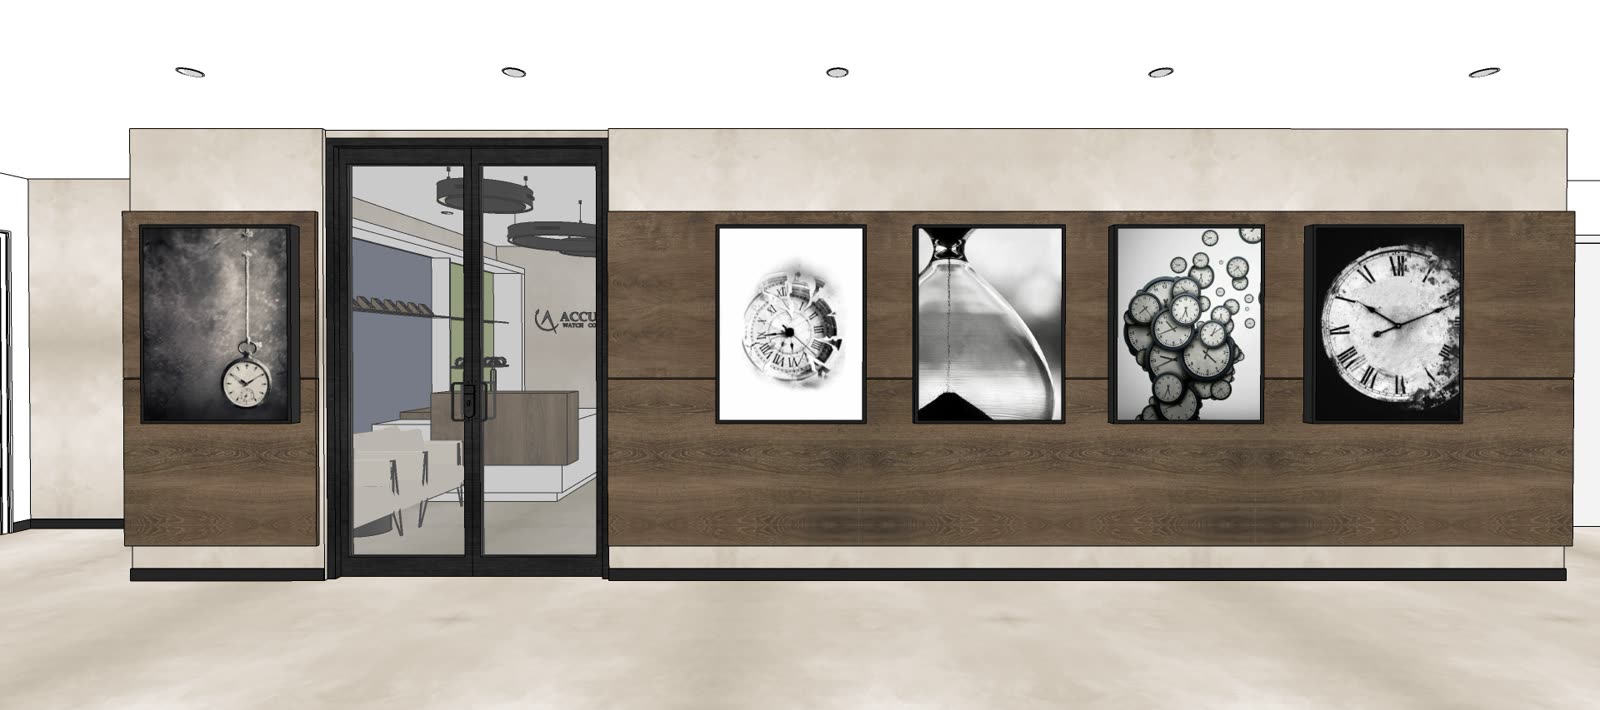
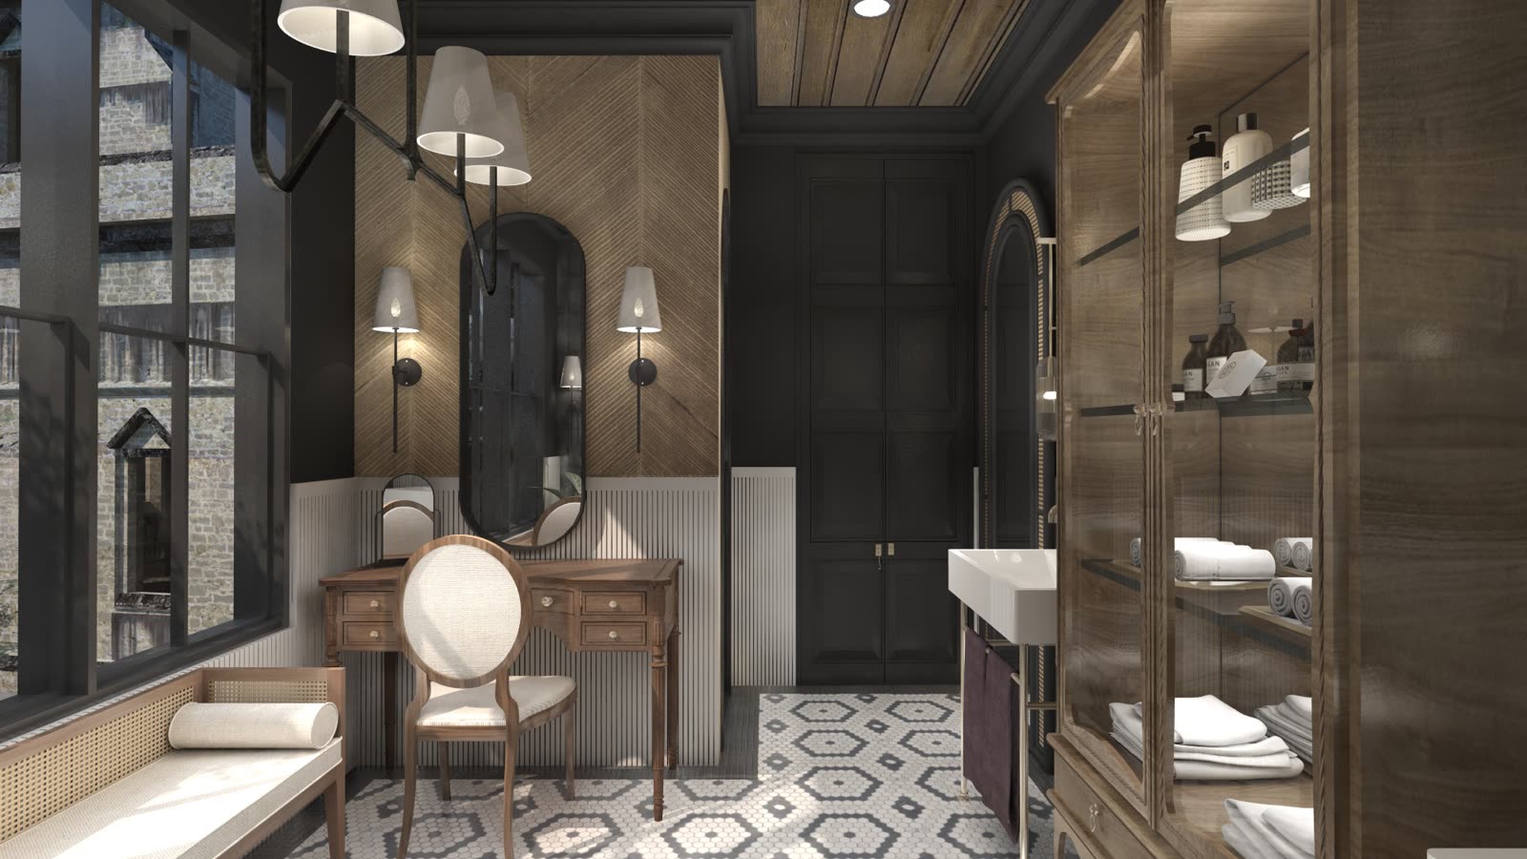
Sheets we have drawn
Design firm looking for white-label production?
That’s our main line of work: millwork packages in your title blocks.