
















What to expect
From your measurements or old plans. You review, we adjust, your builder builds.
Drawn last, on purpose
Most studios draw plans, then a model, then the plans again. We go model first, then measure the plans off it. See the process →
In your standards
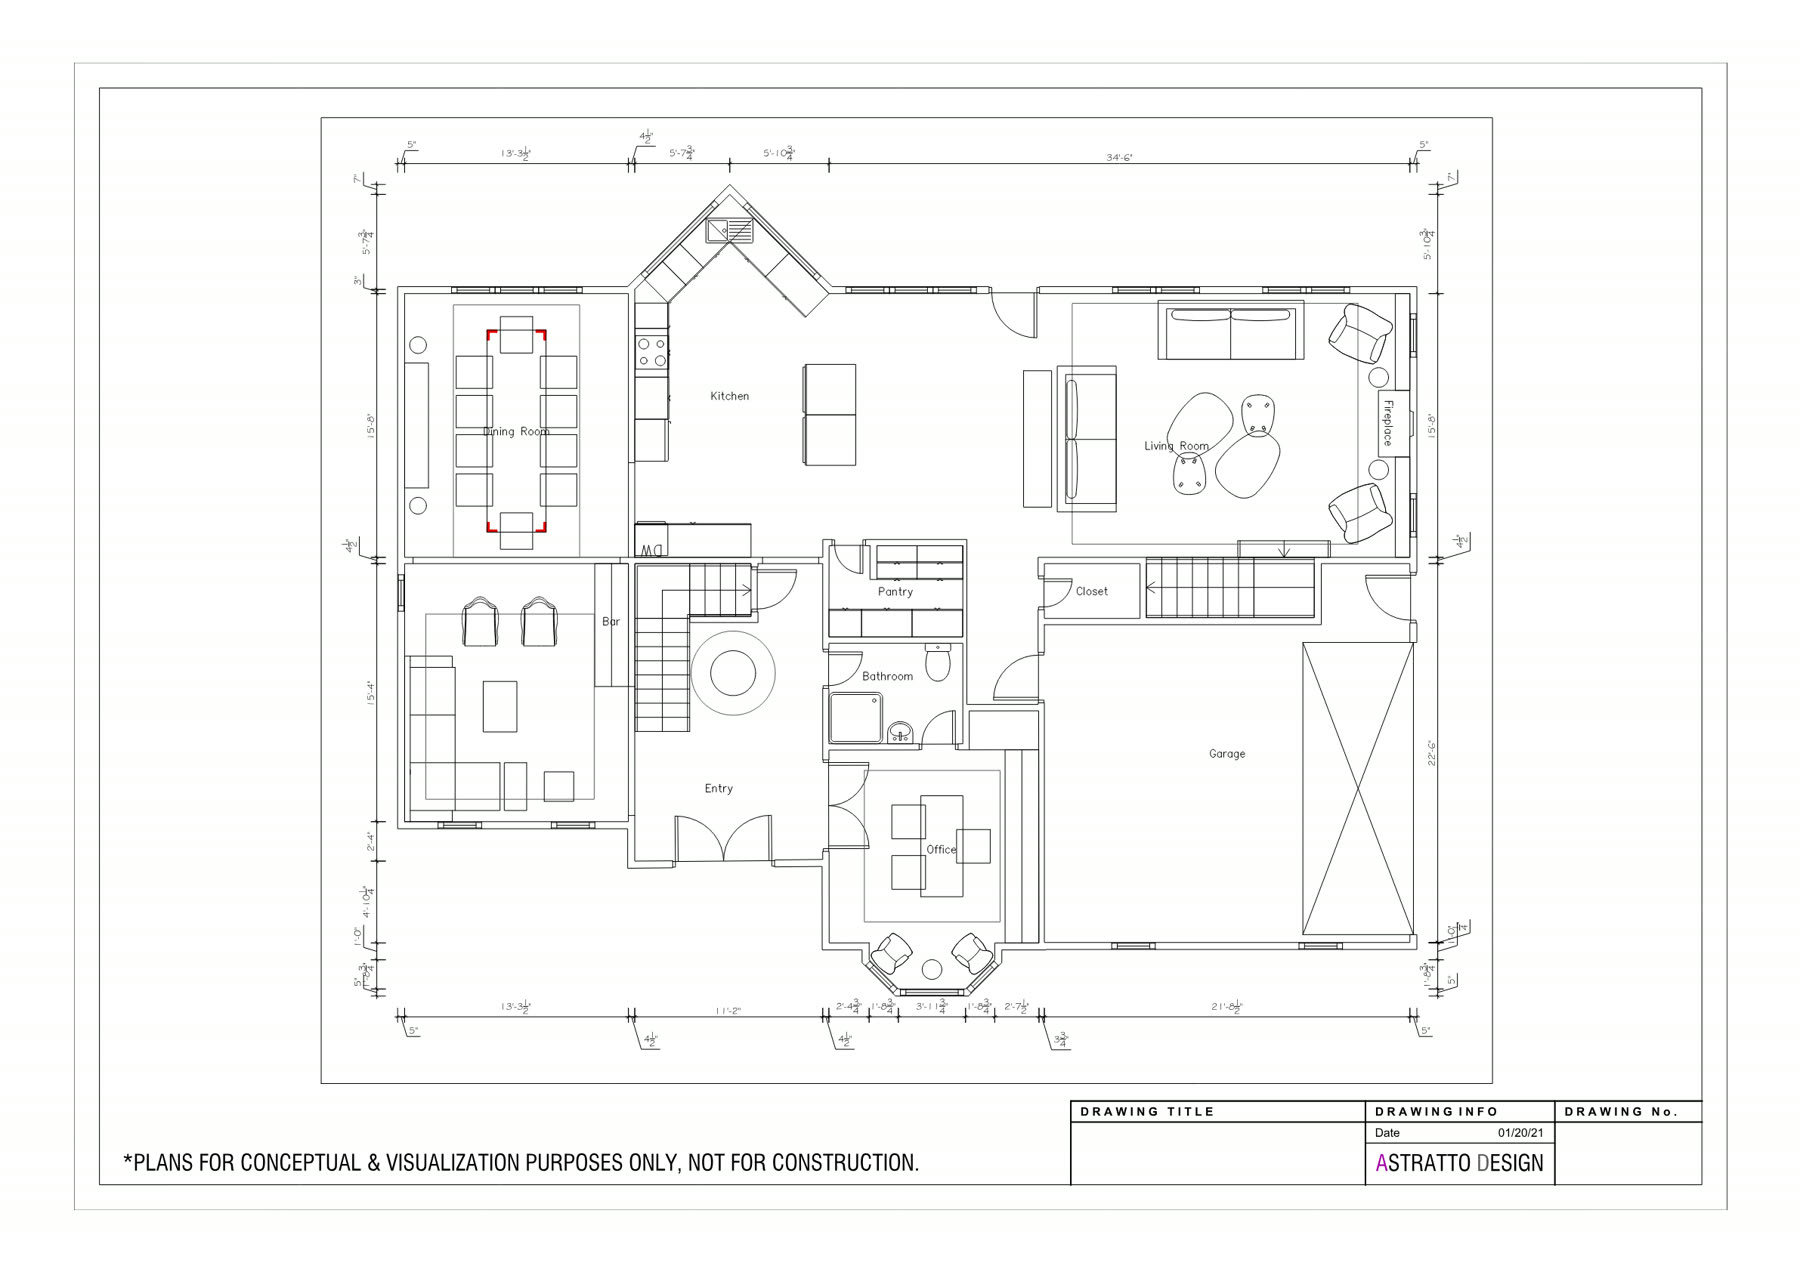
Design firms: plans arrive in your templates and layers (AutoCAD, SketchUp or Revit).
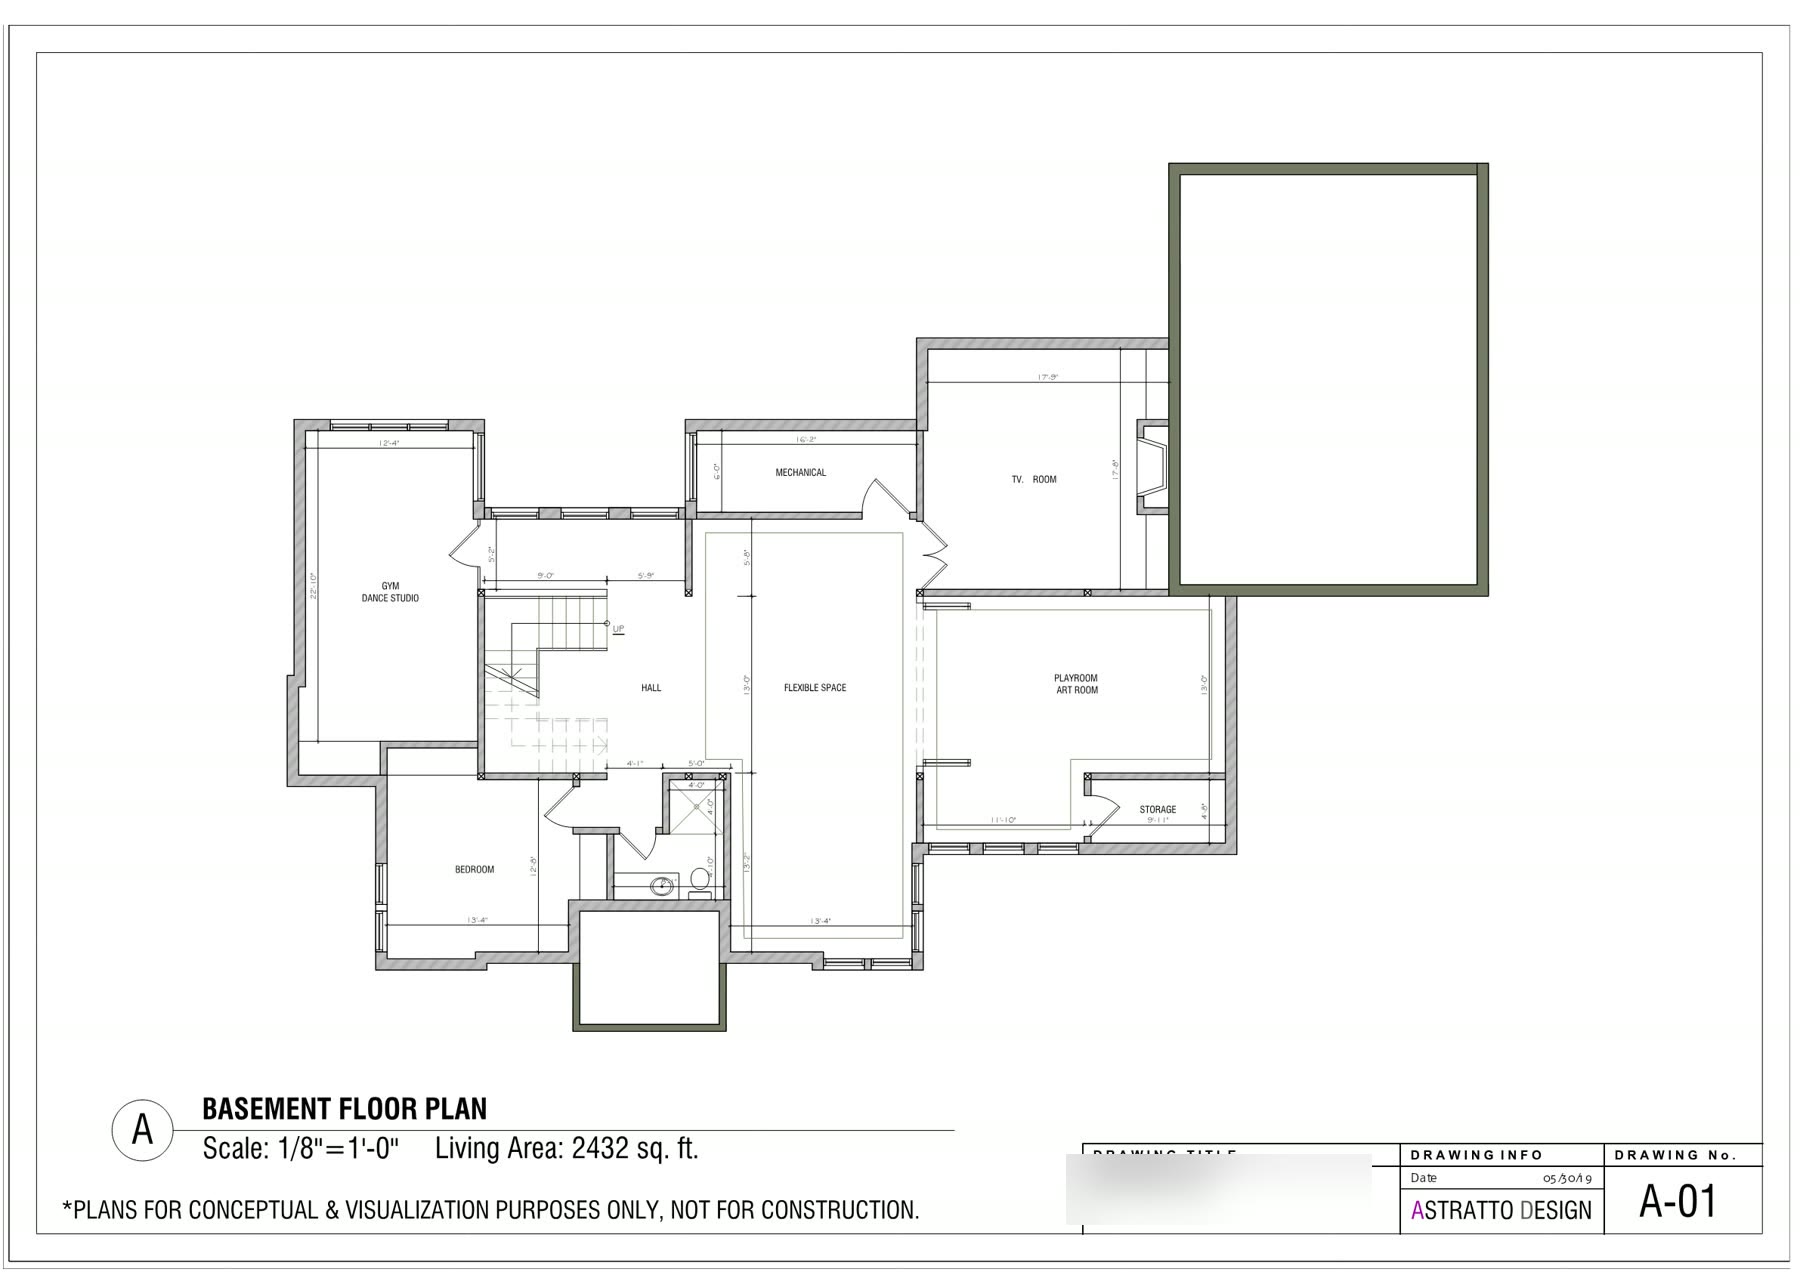
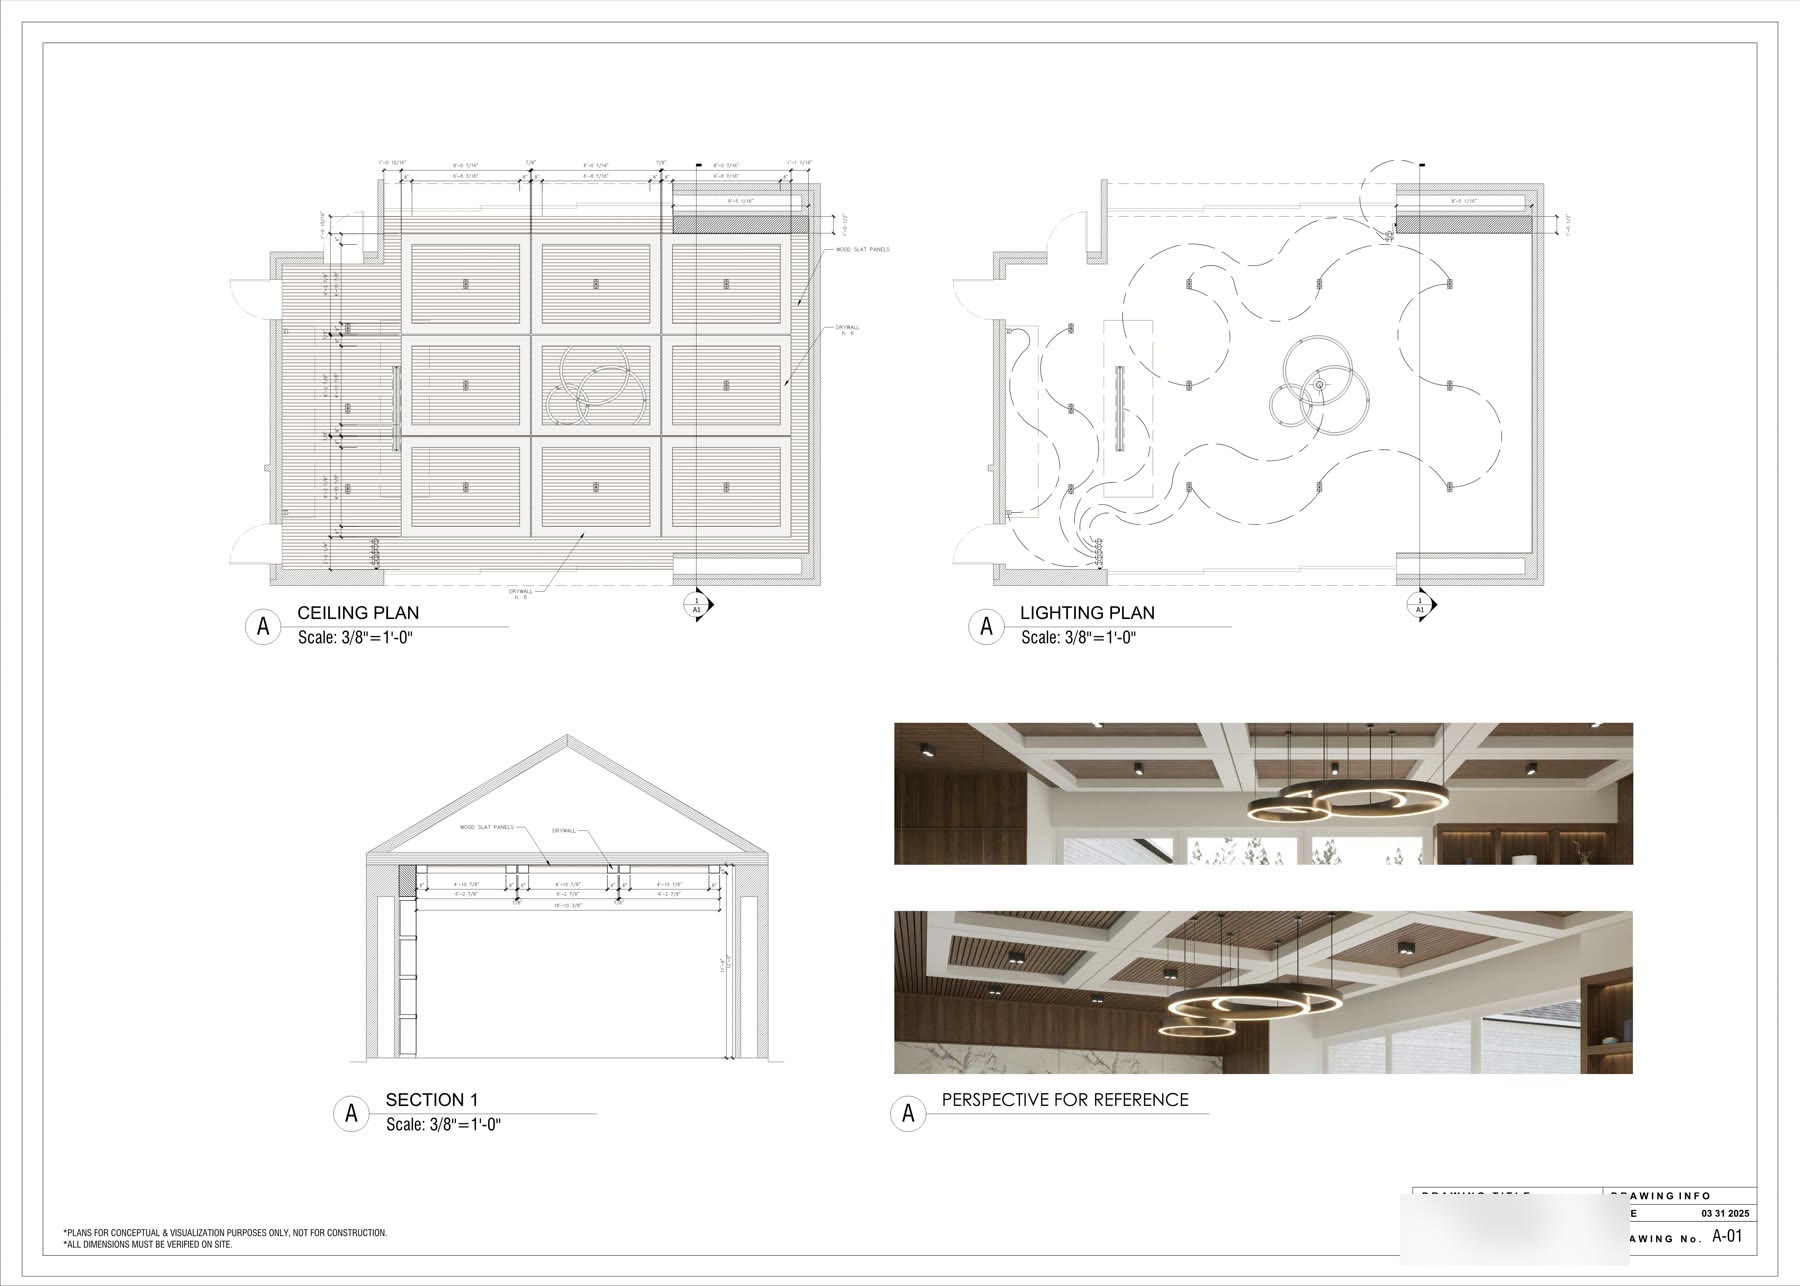
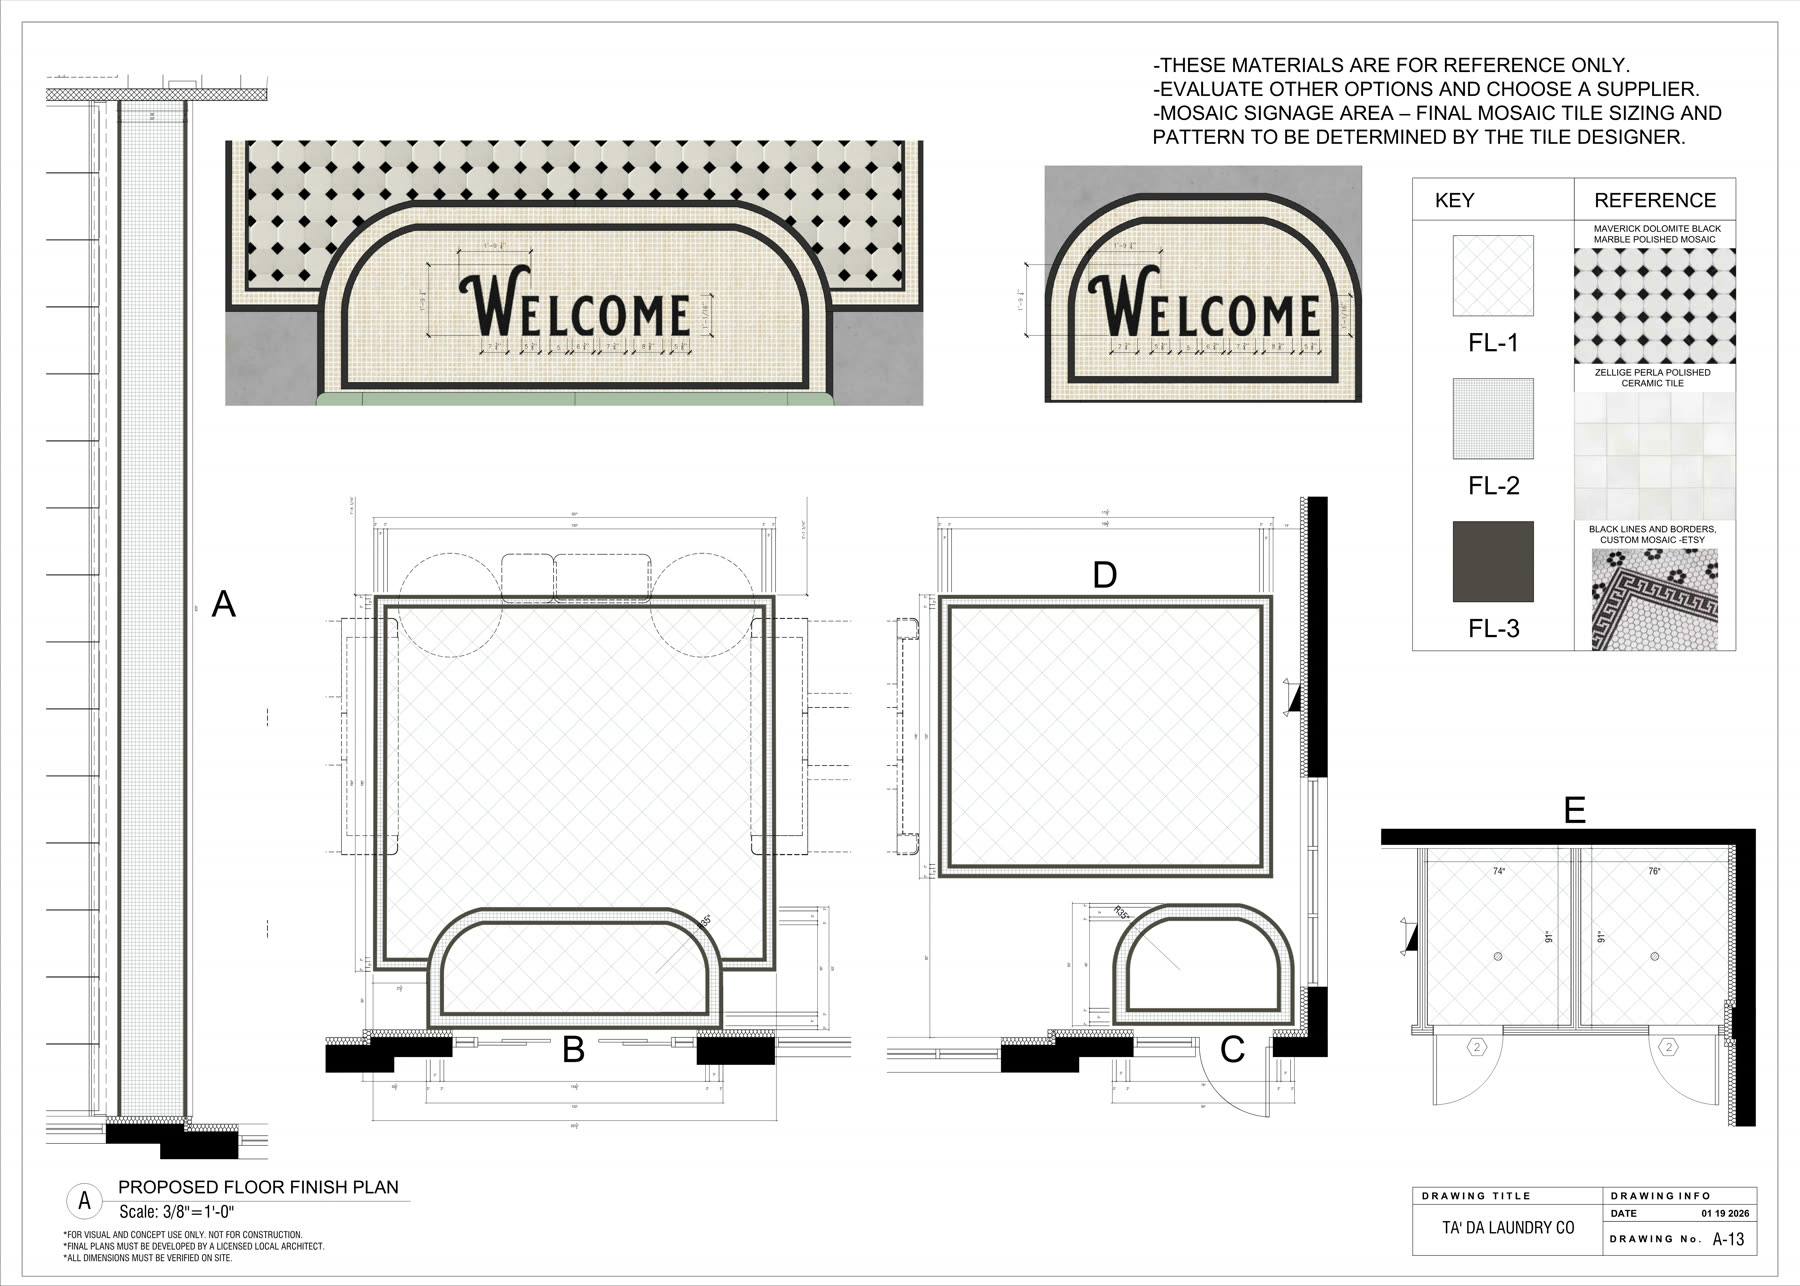
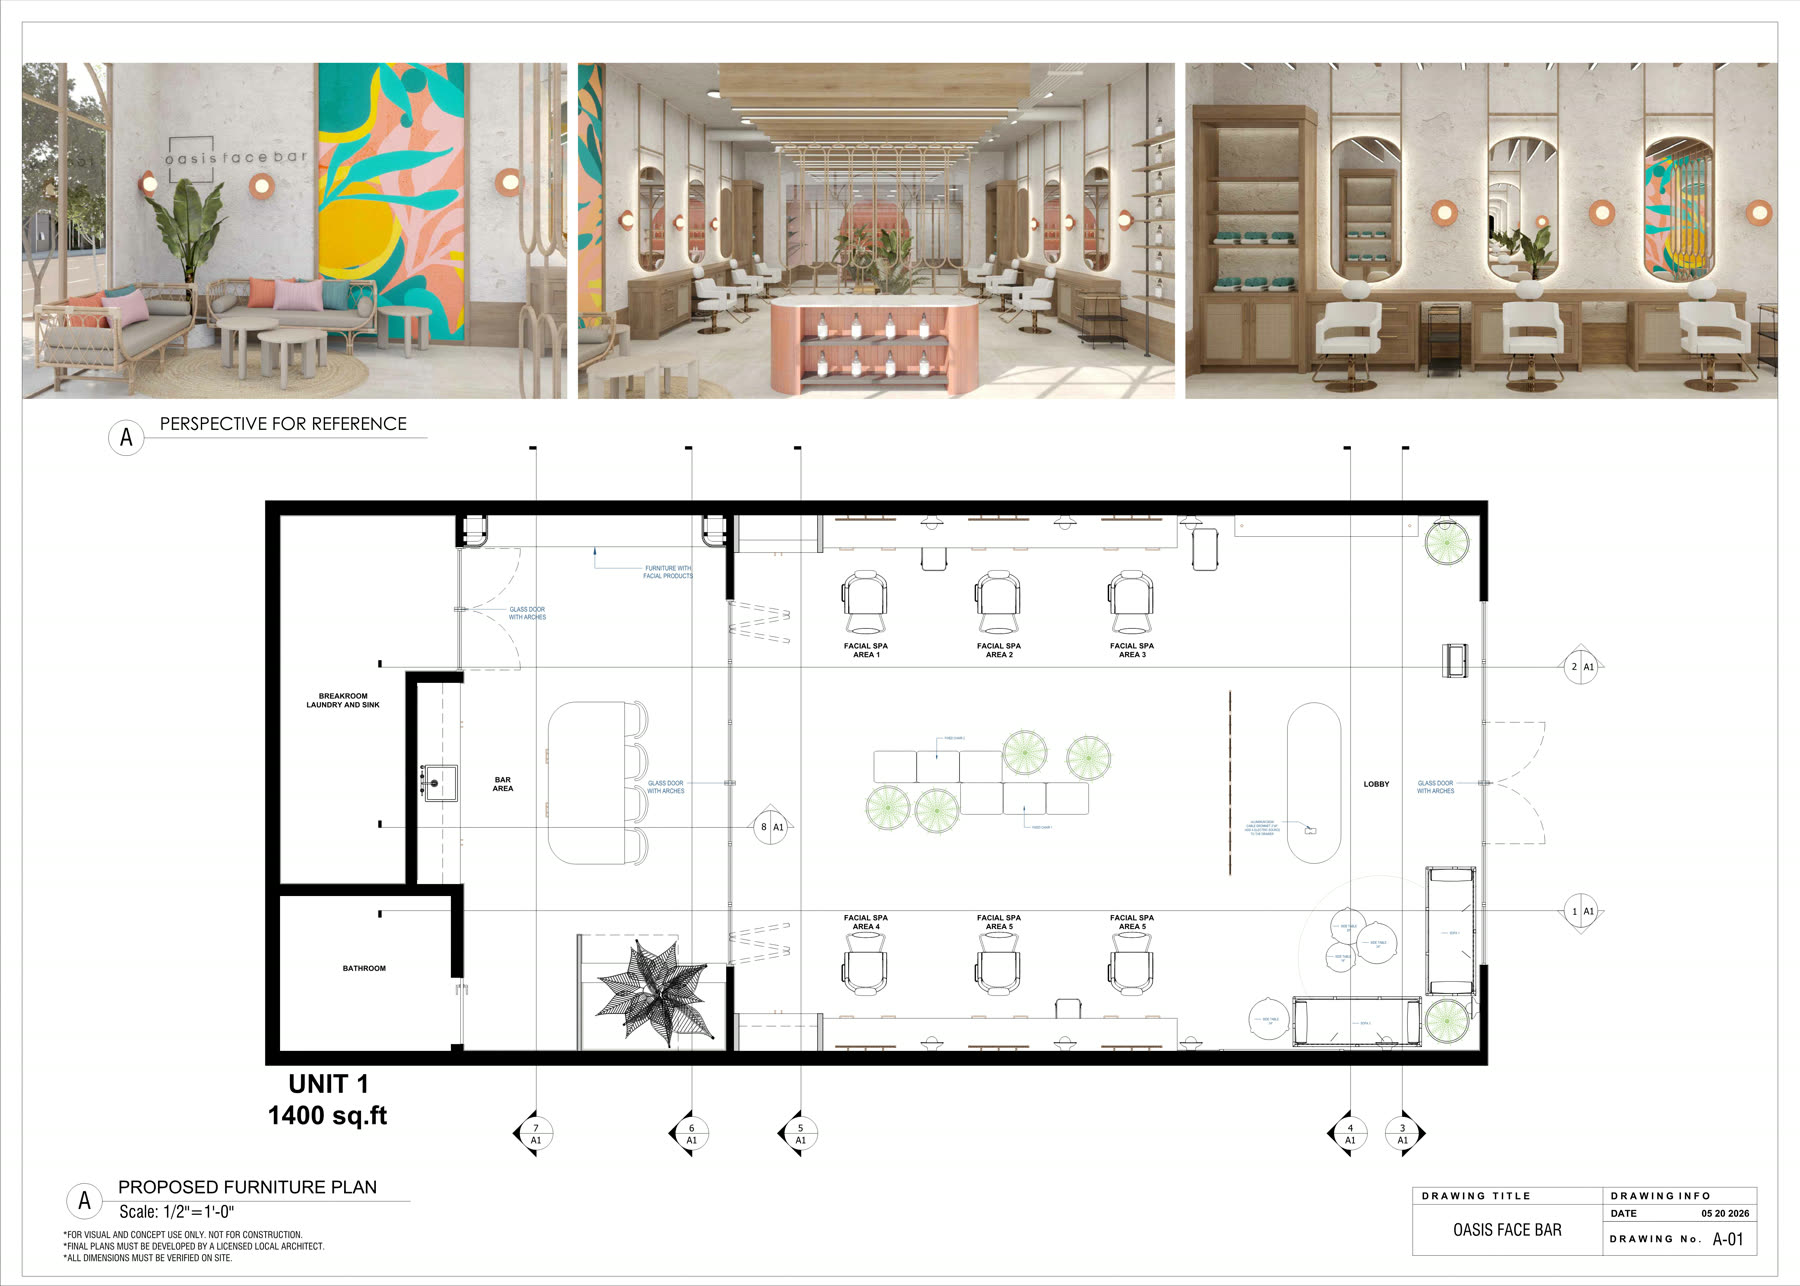
Plans we’ve drawn
Design firm looking for white-label production?
Our main line of work, in your brand and file standards.